
Views - Eco Friendly





Address
512 Journeys End Road, Crested Butte, CO
Price
$ 4,775,000
Property Attributes
- MLS#838907
- TypeSingle Family
- Listing Status Active
- CountyGUNNISON
- CityCrested Butte
- AreaCrested Butte Rural
- NeighborhoodHeights at Crested Butte
- Zip81224
- Style
- Year Built2007
- Taxes$ 22237
- Price$ 4,775,000
- Bedrooms5
- Full Bathrooms4
- Half Bathrooms1
- Sqr Footage5124
- Lot Size0.31 Acres
Data Source:
Colorado Real Estate Network (CREN)
Property Description
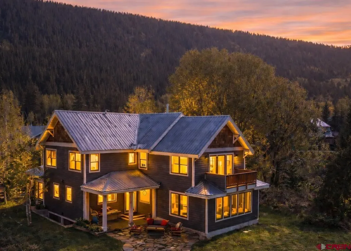
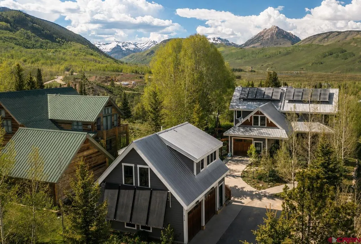
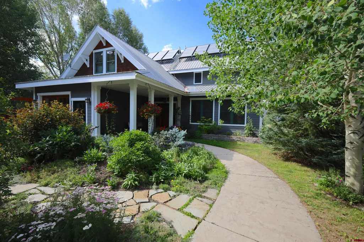
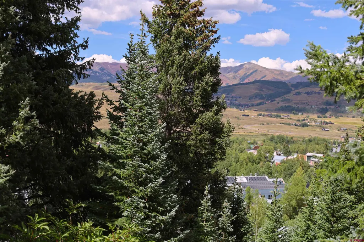
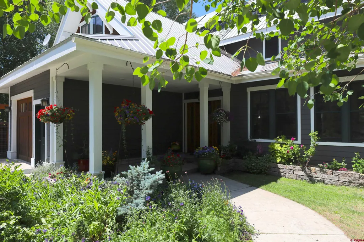
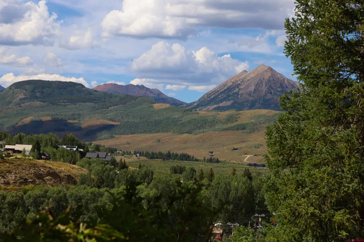
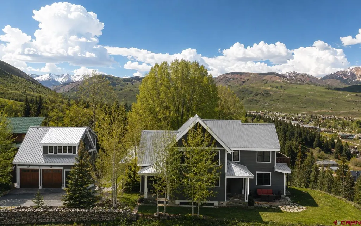
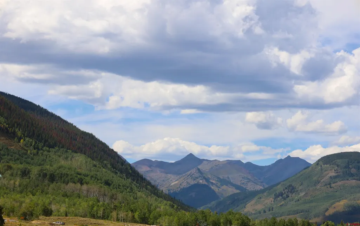
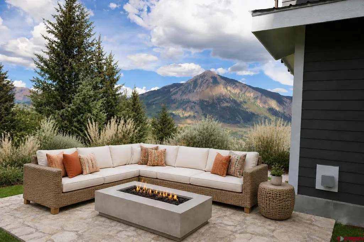
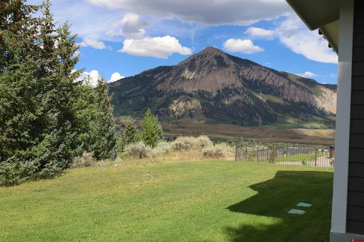
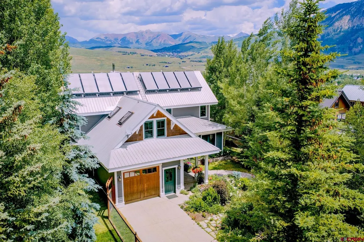
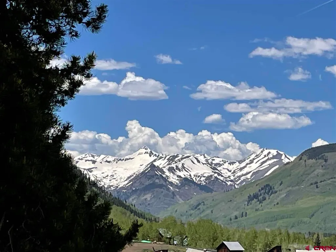
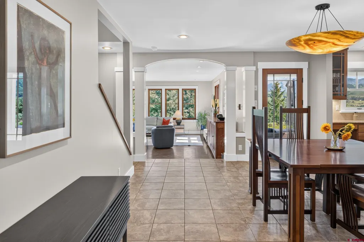
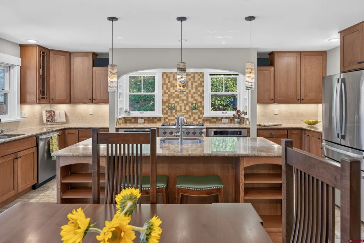
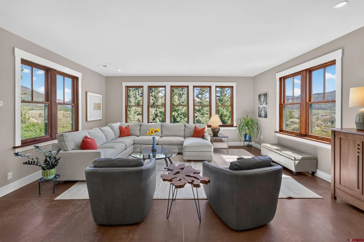
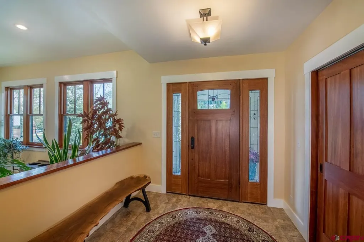
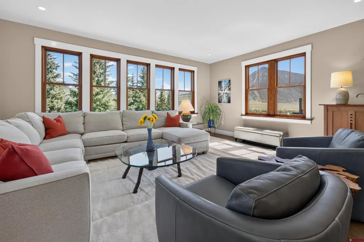
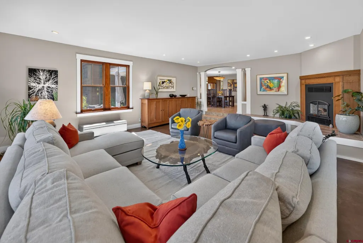
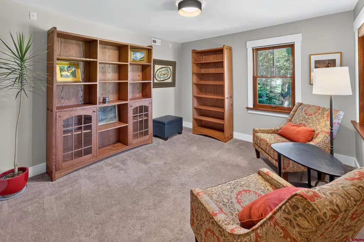
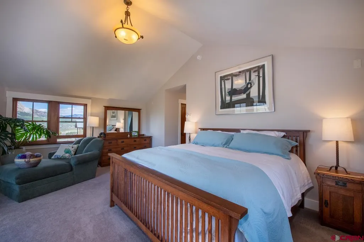
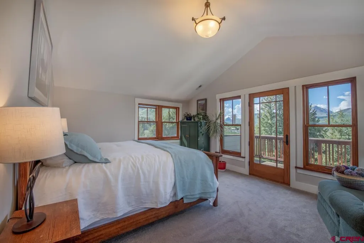
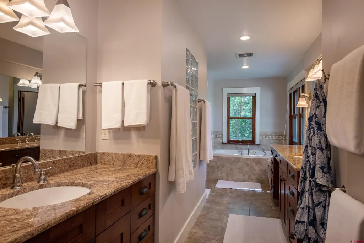
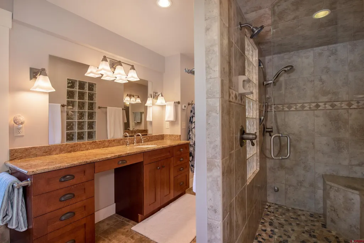
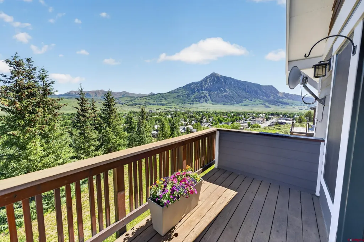
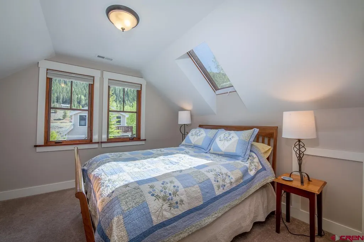
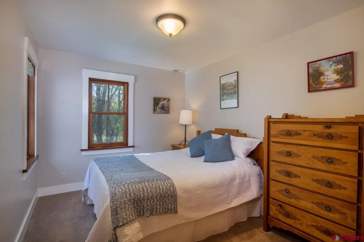
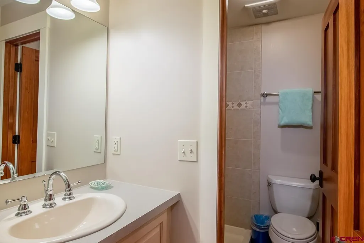
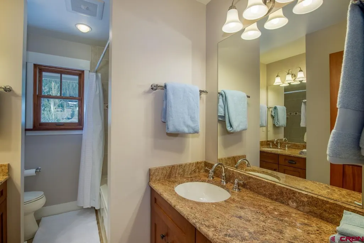
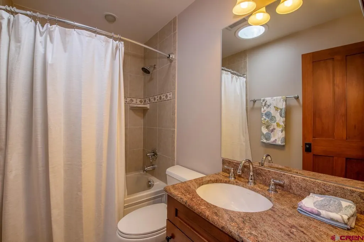
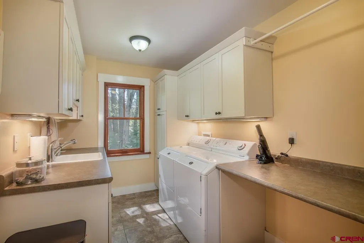
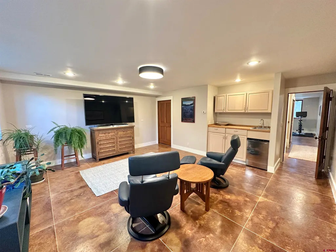
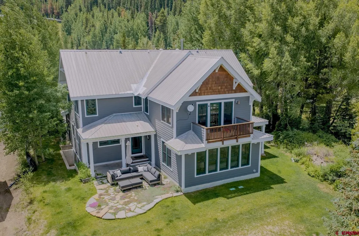
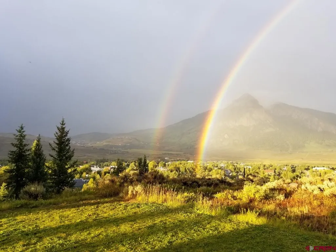
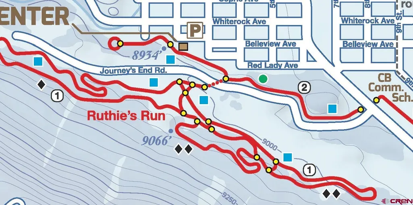
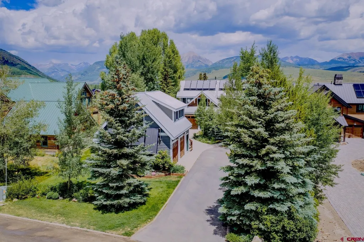
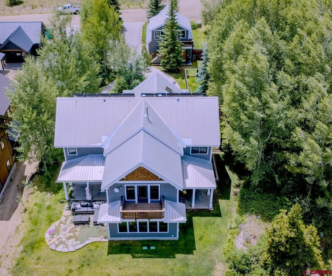
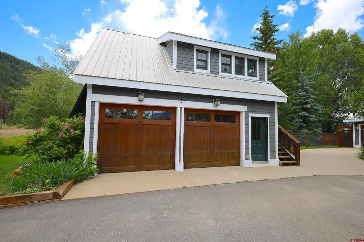
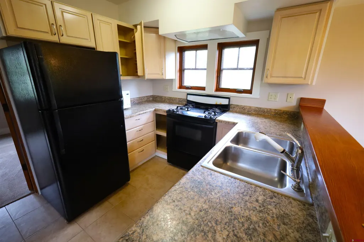
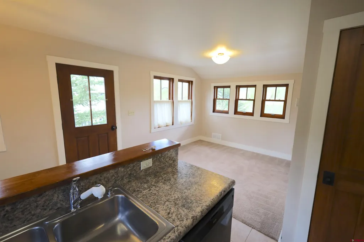
These views simply canât be replicated! Perched on the coveted "Bench" in the Town of Crested Butte, this extraordinary mountain property offers a rare combination of privacy, convenience, versatility, and arguably some of the most commanding views available anywhere within town limits. Surrounded by protected open space and nestled among a small enclave of homes, the setting feels worlds away while remaining just minutes from everything Crested Butte has to offer. From this premier vantage point, enjoy breathtaking 360-degree panoramic views encompassing more than 20 iconic peaks, the entire Town of Crested Butte, Crested Butte Mountain, the valley floor below, and unforgettable alpine sunrises and sunsets that paint the surrounding landscape in ever-changing color. Positioned on one of the most desirable lots along the ridge due to its size and prominent projection, the property captures a perspective that few homes can match and none can easily replicate. Designed and built by a highly respected local contractor, the residence seamlessly blends mountain character with thoughtful functionality, efficiency, and craftsmanship. Grandfathered-in, natural gas, in-floor radiant heat throughout the home, and solar-assisted systems provide exceptional comfort while maintaining impressively low utility costs. The main living area was specifically designed to showcase the spectacular mountain setting through an expansive wall of windows that frame the historic town below, tall mature pines, and the surrounding peaks. Natural light pours into the home throughout the day, creating an inviting atmosphere that changes with the seasons. Anchoring the great room is a brand-new, never-used, built-in wood-burning fireplace compliant with town codes & providing the perfect gathering place on snowy winter evenings. The flexible floor plan offers remarkable versatility with 5+ bedrooms, 4.5 baths, an office, study, tv/game, laundry, & workout room. Several spaces can easily be adapted to accommodate up to seven bedrooms, making the home exceptionally well-suited for large families, multigenerational living, or hosting guests. The primary suite serves as a private retreat featuring a walk-in shower, jacuzzi tub, dual closets, a sitting area, private balcony, and stunning mountain views. Several skylights further enhance the space with abundant natural light. The exterior showcases durable, low-maintenance Hardiplank siding accented by cedar beams and cedar shake details that complement the mountain setting. Mature landscaping, colorful perennial gardens, fenced dog yard, and a full irrigation system create beautiful outdoor spaces to enjoy throughout the summer months. Outdoor recreation begins immediately outside your door. Practically across the street from groomed Nordic ski trail system during winter, enjoy the nearby Nordic Center and ice rink, or head directly to renowned hiking and biking trails, including the popular Green Lake Trail, during the warmer months. Elk Avenue's restaurants, galleries, coffee shops, boutiques, and nightlife are conveniently located just a 10-minute walk away. Located approximately 3 miles from Crested Butte Ski Area and 28 +/- miles from the Gunnison-Crested Butte Regional Airport, this property offers easy access for homeowners. Western Colorado University and the amenities of Gunnison are also nearby. Offering an unmatched combination of elevated views, protected surroundings, in-town walkability, flexible living arrangements, exceptional craftsmanship, energy efficiency, and direct access to year-round recreation, this is far more than a home - it is a front-row seat to everything that makes Crested Butte extraordinary! Adjoining lot to the east sold for $2.4m in 2023 w/ new home almost finished. ** Some photos have been digitally enhanced for lighting and sky optimization.
| Elementary School | Middle School | High School |
|---|---|---|
| Crested Butte Community K-12 Elementary School | Crested Butte Community K-12 Middle School | Crested Butte Community K-12 High School |
| Price History | |
|---|---|
| 9/9/2026 | Listed $4,775,000 |
General Features
| Heating | Boiler,Floor Radiant,Fireplace,Solar |
|---|---|
| Cooling | Other |
| Possession | Delivery of Deed |
| Roof | Metal |
| Fireplaces | Living Room |
| Garage | Detached Garage |
| Zoning | Residential Single Family |
| Occupancy | Owner Occ |
| Status | Active |
| Bathrooms | 5 |
| Year Built | 2007 |
| Subdivision | Heights at Crested Butte |
| Windows | Clad,Low Emittance,Metal,Wood |
| Water Heater | Gas Water Heater,Other |
| Style | Other |
| View | Mountains,Other,Valley |
| Stories Count | Two Story |
| County | Gunnison |
| Class | RESIDENTIAL |
| Type | Stick Built |
| Year Remodeled | 2018 |
| Access | Year Round |
| Tax Year | 2025 |
| FIPS Code | 08051 |
| HOA Y/N | No |
| New Construction Y/N | No |
| Status | Active |
| Sale/Rent | For Sale |
| Utilities | Electric,Natural Gas,Solar,Internet,Phone - Cell Reception,Phone - Landline |
| Energy Star Qualified Y/N | Yes |
| Energy Star Year | 2007 |
| Green Efficient | Insulation,Appliances,Heating,Thermostat/Controllers,Water Heater,Electrical/Lighting |
| Green Energy Generation | Solar(Hot Water) |
| Green Certification Y/N | No |
| HERS Rated Y/N | Yes |
| HERS Score | 81-120 |
| HERS Year Certified | 2007 |
| Other Green Cert. Y/N | No |
| Directions | As you leave the town of Crested Butte,Journey's End Road is about halfway up the hill on the west (right) side of the highway. Take a right on this road and follow around til you get to a group of h |
| High School | Crested Butte Community K-12 |
| City | Crested Butte |
| List Price/SqFt | 931.89 |
| COMMON FACILITIES | Other |
| Terms | Cash,Conventional |
| Elementary School | Crested Butte Community K-12 |
| Middle School | Crested Butte Community K-12 |
| Branded Virtual Tour | https://youtu.be/8g0K909Ycxg?si=3scQ1OJgHu-TsU0e |
| DOM | 10 |
| PROPERTY DESCRIPTION | Adj to Greenbelt,Adj to Open Space |
| Price Per Sq Ft Total AG | 931.89 |
| DISCLOSURES | Deed Restrictions,Pets Allowed,Property Disclosure |
| Property Attached Y/N | No |
Interior Features
| Interior Amenities | Window Coverings,Sound System,Skylight(s),Vaulted Ceiling,Granite Counters,Guest Quarters,Jetted Tub,Pantry,Walk In Closet,Steam Room,Garage Door Opener,Fitness Room,Game Room,Media Room,Mud Room,Sun |
|---|---|
| Dining Room | Yes |
| Family Room | Yes |
| Great Room | Yes |
| Flooring | Carpet-Partial,Tile,Stained/Stamped Concrete |
| Furnished Y/N | Unfurnished |
| Beds | 5 |
| Full Baths | 4 |
| Dining Room | Eat-in Kitchen,Kitchen Bar,Kitchen/Dining |
| SqFt Source | houseplans |
| 1/2 Baths | 1 |
| Appliances | Range/Oven,Range Top,Refrigerator,Dishwasher,Washer,Dryer,Disposal,Microwave,Exhaust Fan,Water Purifier,Oven-Convection |
| Finished Basement SF | 960 |
| Primary Bedroom Level | Upper Level |
Exterior Features
| Exterior Amenities | Satellite Dish,Landscaping,Patio,Lawn Sprinklers,Balcony,Covered Porch |
|---|---|
| Lot Size Area | 0.31 |
| Garage Capacity | 3 |
| Lot Dimensions | Irregular |
| RV Parking | Yes |
| Siding | Concrete,Other |
| Fence | Other,Partial Property |
| Construction Type | Wood Frame,Wood |
| Water Well | No |
| Waterfront | No |
| Garage Y/N | Yes |
| Carport | No |
| Exterior Structures | Guest House,Dog Kennel |
| Water Conservation | Flow Control |
| Water Rights/Irrig. | No |
Amenities
- Foreclosure
- Views
- Short Sale
- New Construction
- Adult 55+
- Lease To Own
- No HOA Fees
- Furnished
- Primary On Main
- Air Conditioning
- Seller Finance
- Green
- Fixer Upper
- Horse
- Golf
- Fireplace
- Deck
- Garage
- Basement
- Pool
Property vs Single Family Average in 81224
Price
Taxes
Year Built
Visits
 The data relating to real estate for sale on this web site comes in part from the Internet Data Exchange (IDX) program of Colorado Real Estate Network, Inc. (CREN), © Copyright 2026. All rights reserved. All data deemed reliable but not guaranteed and should be independently verified. This database record is provided subject to "limited license" rights. Duplication or reproduction is prohibited.