






Address
403 S Taylor Street, Gunnison, CO
Price
$ 925,000
Property Attributes
- MLS#838698
- TypeSingle Family
- Listing Status Active
- CountyGUNNISON
- CityGunnison
- AreaGunnison City
- NeighborhoodW Mountain Ranch
- Zip81230
- StyleContemporary
- Year Built2021
- Taxes$ 2197
- Price$ 925,000
- Bedrooms4
- Full Bathrooms2
- Half Bathrooms1
- Sqr Footage2085
- Lot Size0.26 Acres
Data Source:
Colorado Real Estate Network (CREN)
Property Description
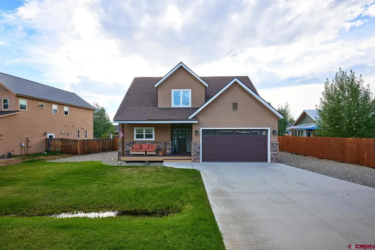
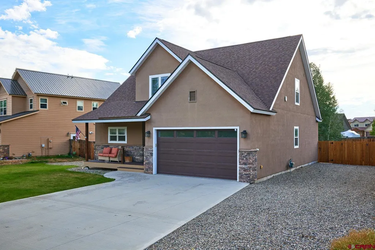
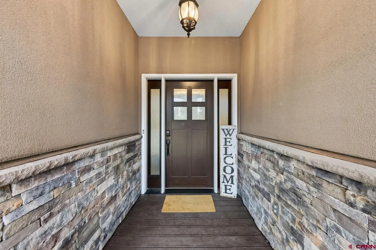
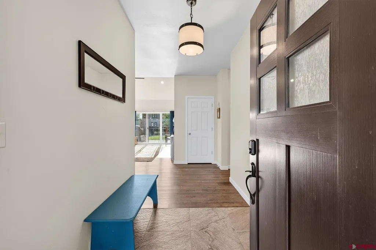
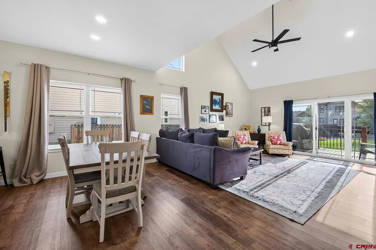
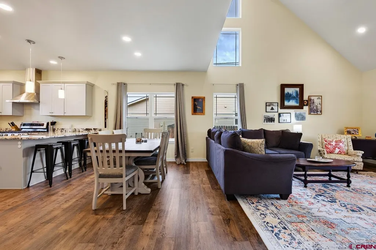
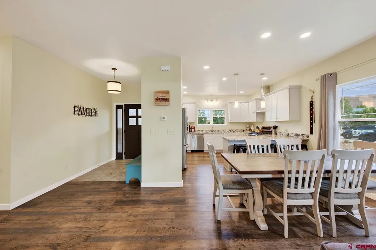
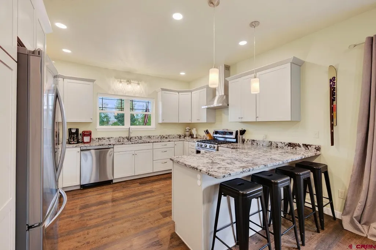
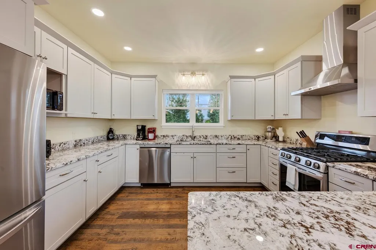
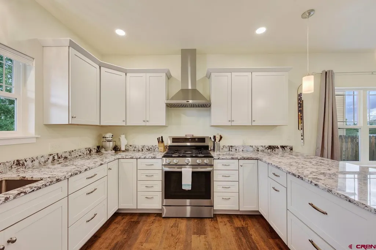
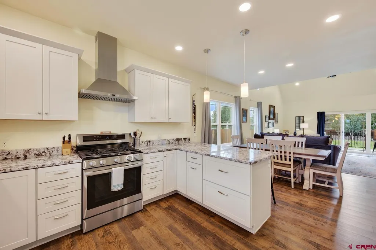
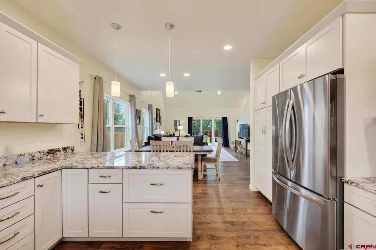
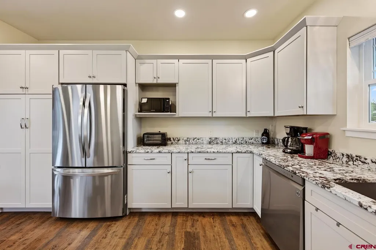
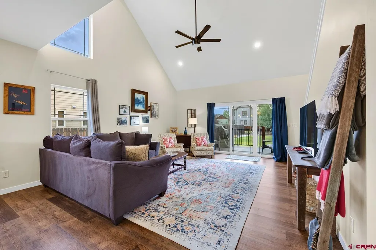
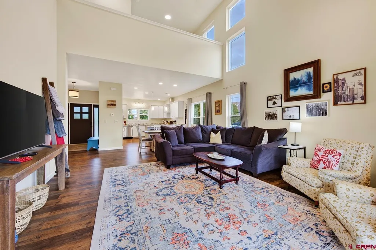
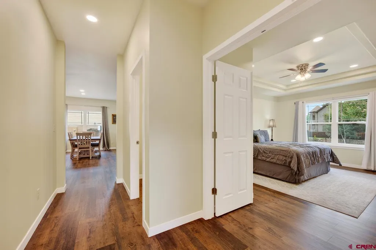
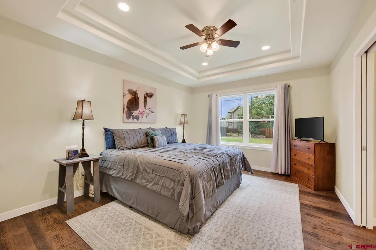
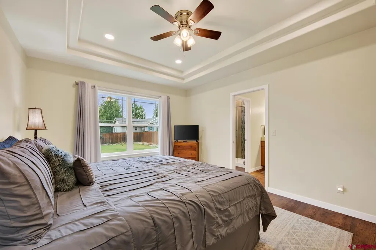
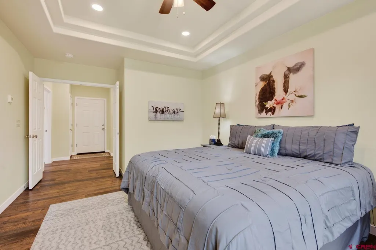
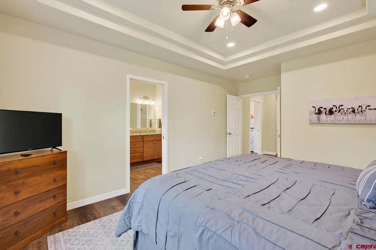
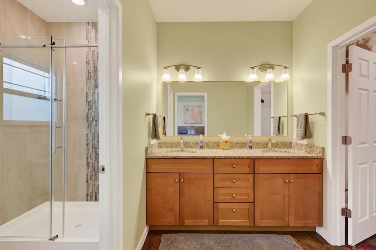
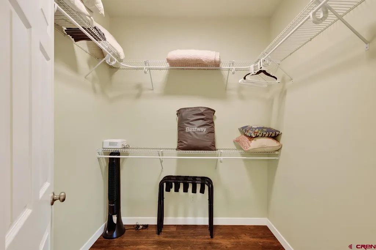
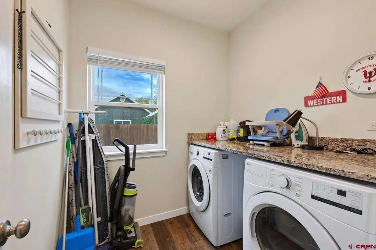
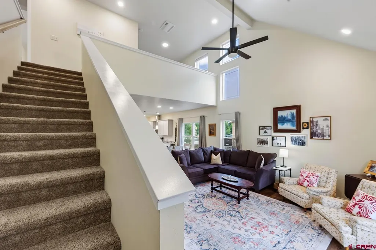
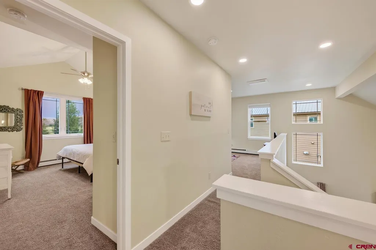
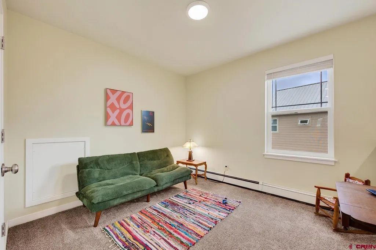
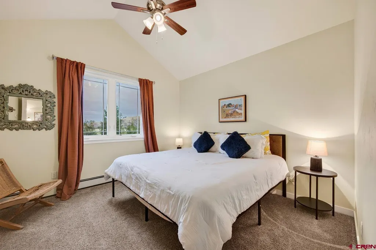
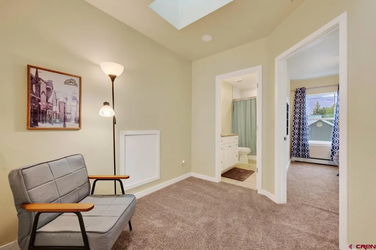
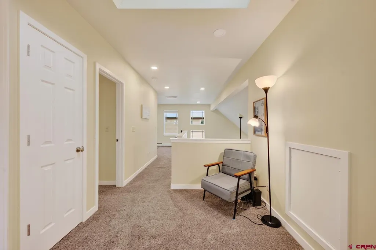
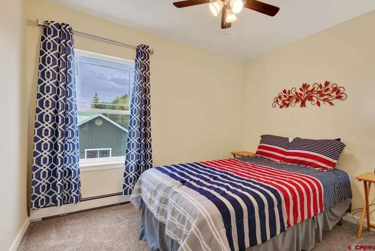
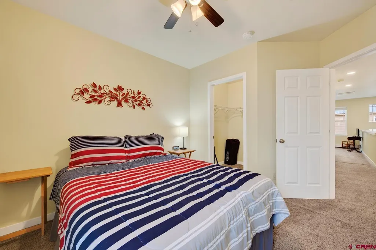
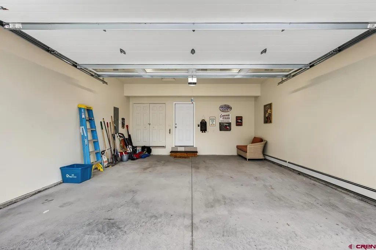
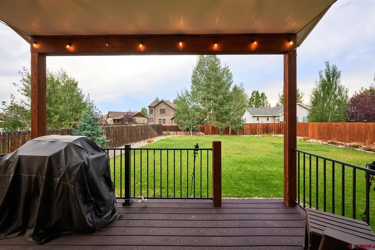
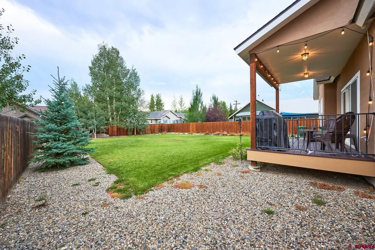
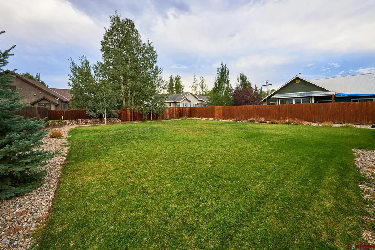
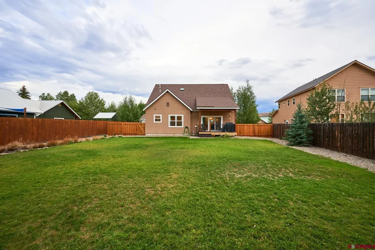
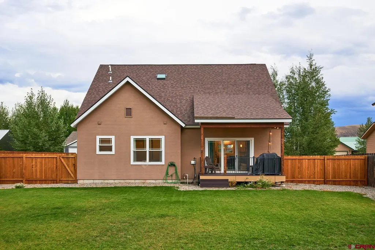
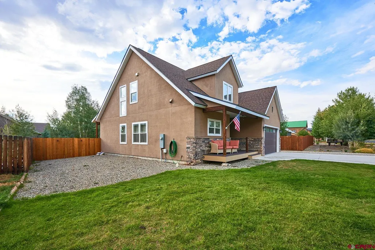
Welcome to 403 S Taylor Street, a thoughtfully designed home in Gunnisonâs W Mountain Ranch neighborhood, conveniently located just blocks from downtown Gunnison, Western Colorado University, Jorgensen Park and Ice Rink, and the Gunnison-Crested Butte Regional Airport. Built in 2021, this home offers a comfortable two-story layout with vaulted ceilings, abundant natural light and inviting indoor and outdoor living spaces. The main level features open kitchen, dining and living areas with granite countertops, a natural gas range and semi-custom cabinetry, along with a spacious primary suite with walk-in closet and full bath. A dedicated mudroom, separate laundry room, in-floor radiant heat, tankless water heater and attached two-car heated garage add comfort and functionality. Upstairs are two additional bedrooms plus a spacious open loft with closet space and egress. The loft provides flexible space for an additional sleeping area, home office, second living area or workout space. Outside, the covered back porch opens to an expansive, fully fenced and landscaped backyard with built-in irrigation, maturing trees and plenty of usable lawn. Most furnishings may also be available for purchase separately, offering buyers the option of a furnished or partially furnished home. Please note: The property is listed as a 4-bedroom consistent with Gunnison County Assessor records. The fourth bedroom reflected in the assessorâs bedroom count is the open loft space described above. Buyers should independently verify bedroom count and configuration if material to their purchase.
| Elementary School | Middle School | High School |
|---|---|---|
| Gunnison 1-5 Elementary School | Gunnison 6-8 Middle School | Gunnison 9-12 High School |
| Price History | |
|---|---|
| 9/3/2026 | Listed $925,000 |
General Features
| Heating | Floor Radiant |
|---|---|
| Possession | As negotiated in CBS |
| Roof | Asphalt |
| Laundry Y/N | 7'x7'1 |
| Garage | Attached Garage |
| Zoning | Residential Single Family |
| HOA Fee | 100 |
| Occupancy | Short Term |
| Status | Active |
| Bathrooms | 3 |
| Year Built | 2021 |
| Subdivision | W Mountain Ranch |
| HOA Dues? | Yes |
| Water Heater | Gas Water Heater,Tankless |
| Style | Contemporary |
| View | Mountains,Valley |
| Stories Count | Two Story |
| County | Gunnison |
| Class | RESIDENTIAL |
| Type | Stick Built |
| Access | Year Round |
| Tax Year | 2025 |
| FIPS Code | 08051 |
| Elevation | 7687 |
| HOA Y/N | Yes |
| New Construction Y/N | No |
| Status | Active |
| Sale/Rent | For Sale |
| HOA Name | W Mountain Ranch HOA |
| Utilities | Electric,Natural Gas,Phone - Cell Reception |
| Energy Star Qualified Y/N | No |
| Green Certification Y/N | No |
| HERS Rated Y/N | No |
| LEED for Homes Y/N | No |
| Other Green Cert. Y/N | No |
| Directions | From Highway 50/Tomichi Ave,turn south on S Taylor St and home will be on the right just south of San Juan Ave. |
| High School | Gunnison 9-12 |
| City | Gunnison |
| List Price/SqFt | 443.65 |
| HOA/Metro Fees Freq. | Annually |
| Terms | Cash,Conventional,FHA,VA |
| Elementary School | Gunnison 1-5 |
| Middle School | Gunnison 6-8 |
| DOM | 16 |
| Price Per Sq Ft Total AG | 443.65 |
| DISCLOSURES | Covenants,Property Disclosure |
| Property Attached Y/N | No |
Interior Features
| Interior Amenities | Window Coverings,Part Furnished,Cathedral Ceiling,Ceiling Fan(s),W/D Hookup,Vaulted Ceiling,Granite Counters,Walk In Closet,Garage Door Opener,Mud Room,Heated Garage |
|---|---|
| Kitchen Dimensions | 13'x14'3 |
| Furnished Y/N | Unfurnished |
| Beds | 4 |
| Full Baths | 1 |
| Dining Room | Eat-in Kitchen,Kitchen Bar |
| 3/4 Baths | 1 |
| SqFt Source | Assessors' |
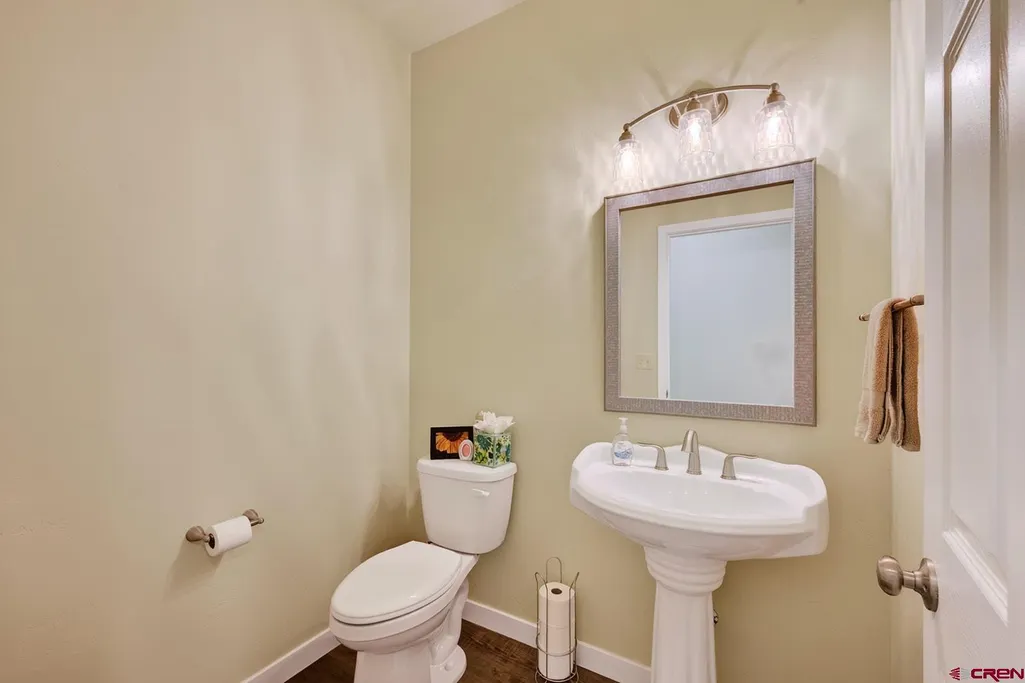
| 1/2 Baths | 1 |
| Appliances | Range/Oven,Refrigerator,Dishwasher,Washer,Dryer,Disposal,Microwave |
| Bedroom #2 Dimensions | 11'10 x16'5 |
| Bedroom #3 Dimensions | 12'7 x10' |
| Bedroom #4 Dimensions | 19'5 x10'9 - LOFT |
| Primary Bedroom Level | Main Level |
Exterior Features
| Exterior Amenities | Deck,Lawn Sprinklers,Covered Porch |
|---|---|
| Lot Size Area | 0.26 |
| Garage Capacity | 2 |
| RV Parking | No |
| Siding | Stucco |
| Fence | Privacy,Partial Property,Fenced - Back |
| Construction Type | Wood |
| Water Well | No |
| Waterfront | No |
| Garage Y/N | Yes |
| Carport | No |
| Water Rights/Irrig. | No |
Amenities
- Foreclosure
- Views
- Short Sale
- New Construction
- Adult 55+
- Lease To Own
- No HOA Fees
- Furnished
- Primary On Main
- Air Conditioning
- Seller Finance
- Green
- Fixer Upper
- Horse
- Golf
- Fireplace
- Deck
- Garage
- Basement
- Pool
Property vs Single Family Average in 81230
Price
Taxes
Year Built
Visits
 The data relating to real estate for sale on this web site comes in part from the Internet Data Exchange (IDX) program of Colorado Real Estate Network, Inc. (CREN), © Copyright 2026. All rights reserved. All data deemed reliable but not guaranteed and should be independently verified. This database record is provided subject to "limited license" rights. Duplication or reproduction is prohibited.