









Address
1463 County Road 744, Almont, CO
Price
$ 1,650,000
Property Attributes
- MLS#833213
- TypeSingle Family
- Listing Status Active
- CountyGUNNISON
- CityAlmont
- AreaAlmont
- NeighborhoodSpring Creek
- Zip81210
- StyleLog,Cabin
- Year Built2000
- Taxes$ 3219
- Price$ 1,650,000
- Bedrooms3
- Full Bathrooms2
- Half Bathrooms1
- Sqr Footage3270
- Lot Size4.91 Acres
Data Source:
Colorado Real Estate Network (CREN)
Property Description
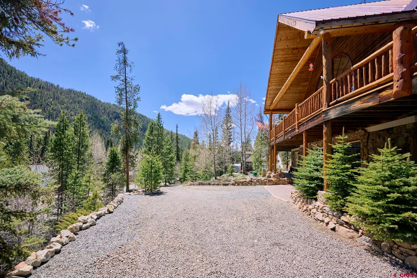
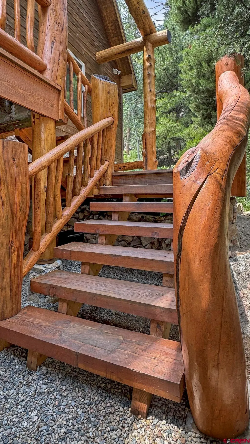
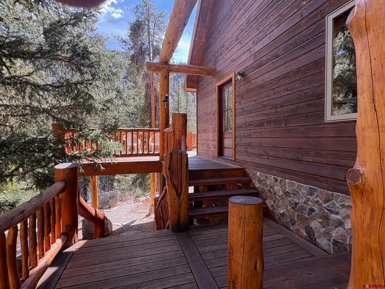
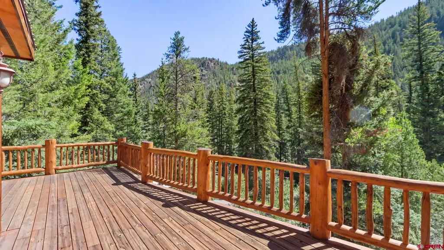
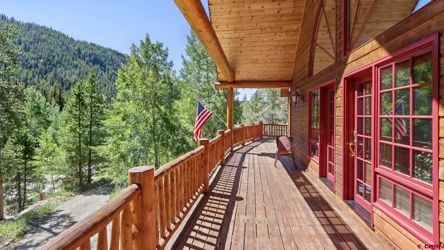
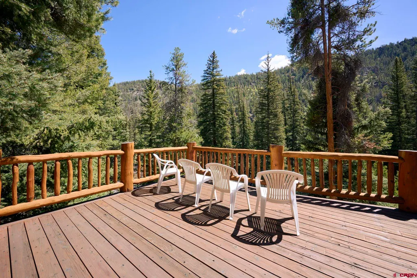
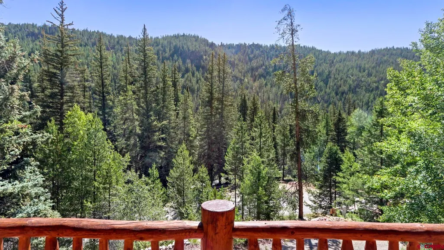
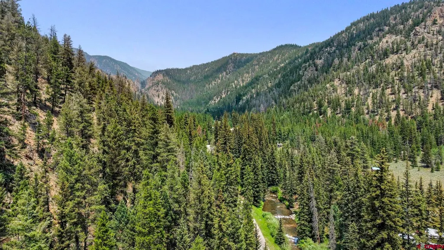
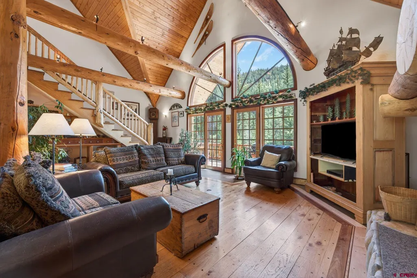
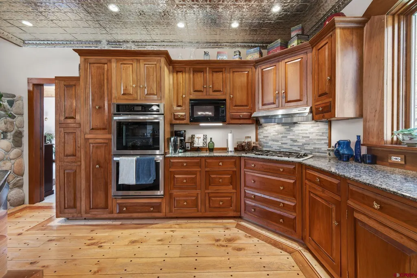
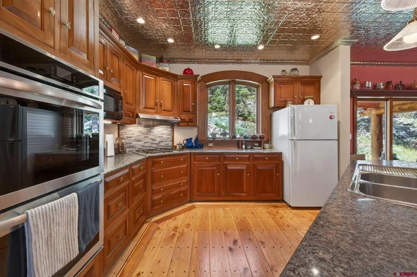
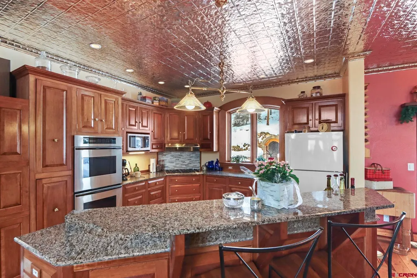
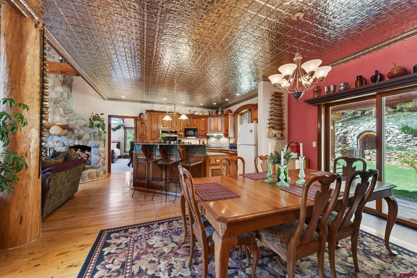
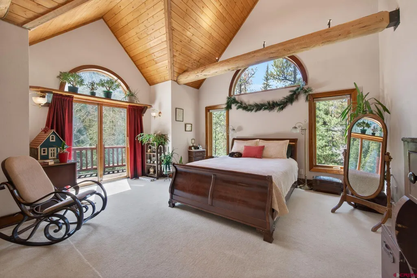
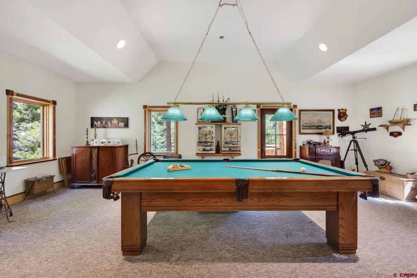
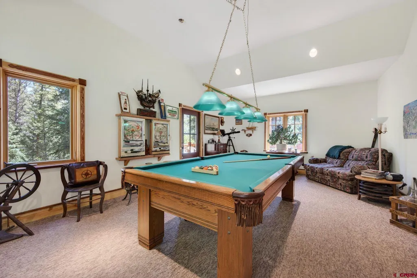
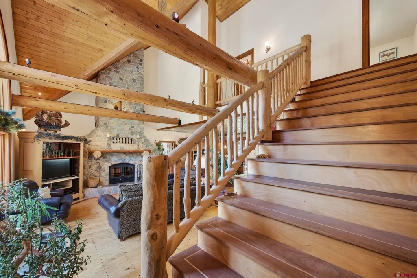
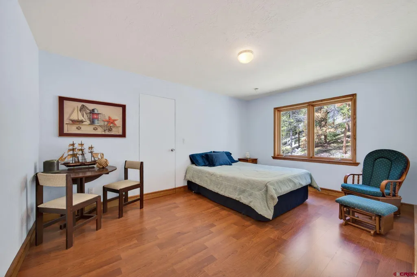
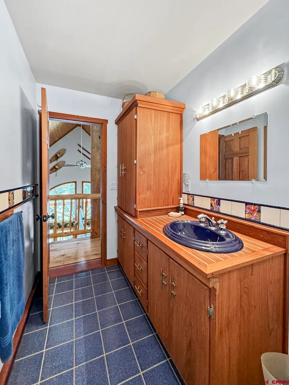
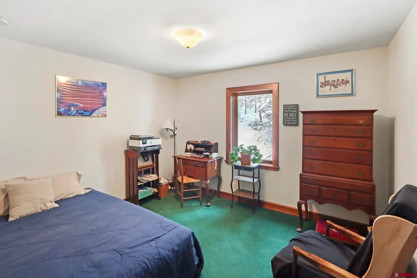
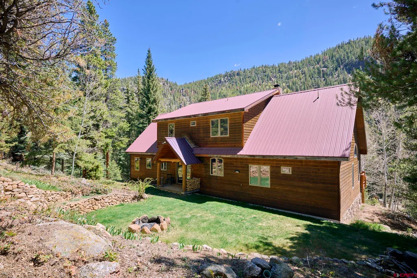
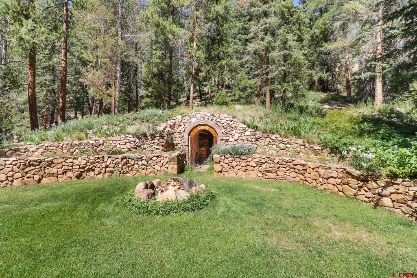
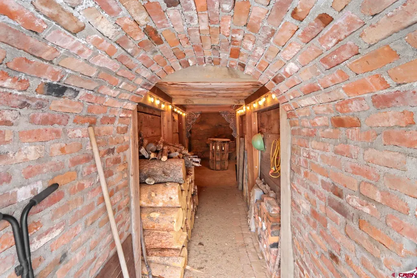
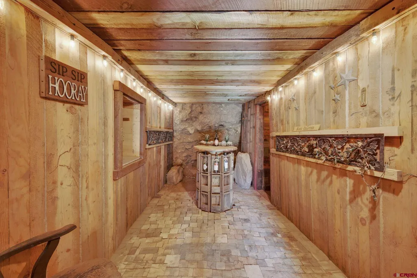
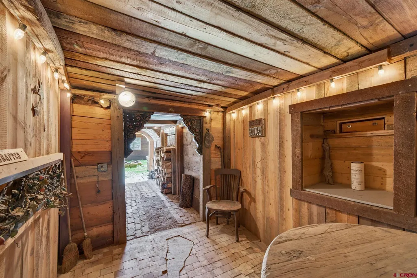
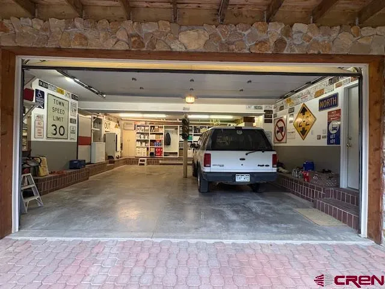
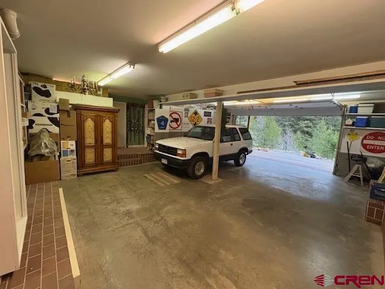
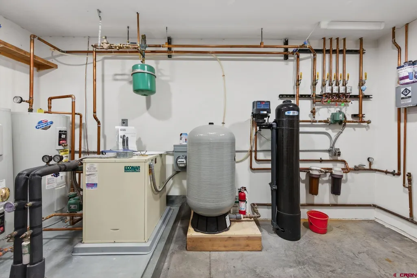
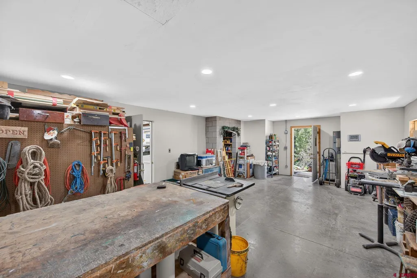
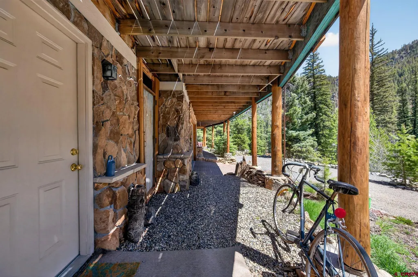
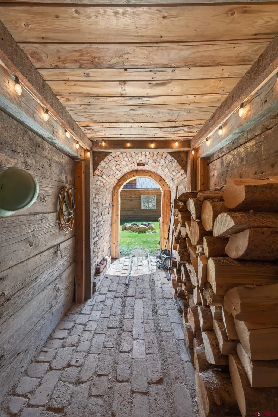
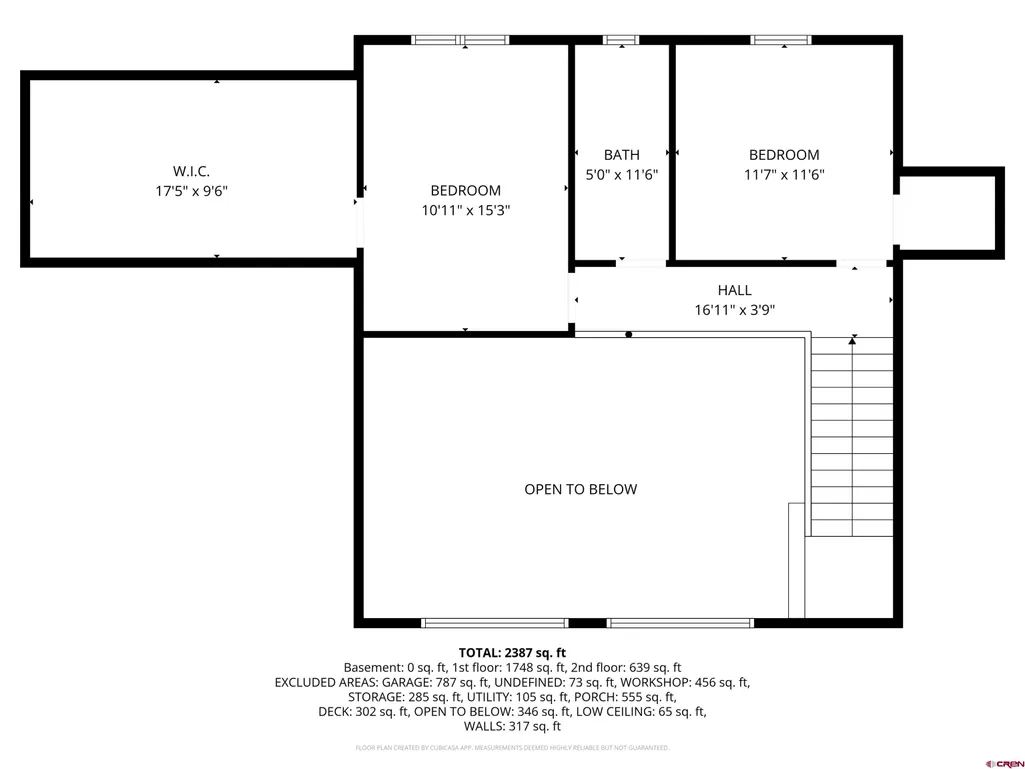
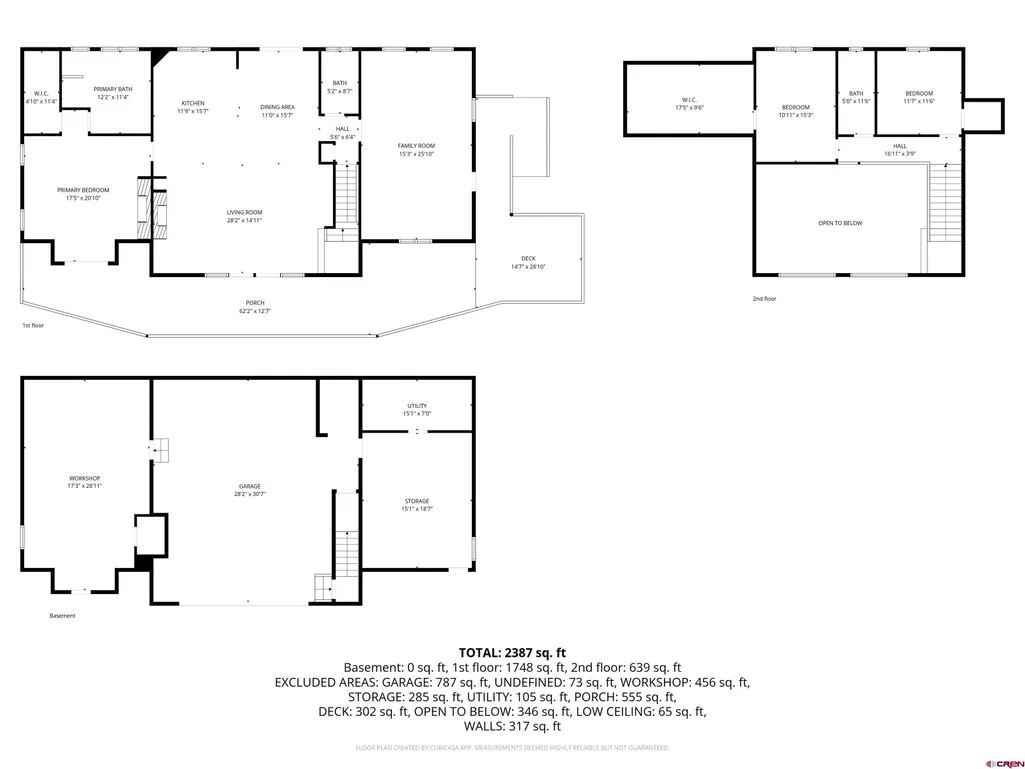
Welcome to 1463 County Road 744, a distinctive mountain retreat nestled in the sought-after Spring Creek Canyon, just outside of Almont, Colorado. Set on 4.9 acres bordering the Gunnison National Forest, this property offers exceptional privacy, private fishing access across the road, and the tranquil sound of Spring Creek, all with year-round access via a paved county road. Built in 2000, the home features 3 bedrooms, 2.5 bathrooms, and approximately 2,400 square feet of living space, plus an additional ~1,900 square feet in the walk-out basement. The lower level includes an oversized garage, flexible bonus spaces, and abundant storage. Designed for comfort and efficiency, the home is constructed with a foam block foundation and features geothermal in-floor heat throughout. The main level showcases an open-concept great room with soaring cathedral ceilings, expansive windows, and a striking double-sided river rock wood-burning fireplace. The kitchen is appointed with custom cherry cabinetry, granite countertops, and a distinctive tin ceiling that continues into the dining area, adding warmth and character. A door off the rec/pool room provides direct access to the deck, enhancing indoor-outdoor flow. Upstairs, two additional bedrooms and a full bathroom overlook the main living space, creating a functional and inviting layout. Throughout the home, custom hardwood millwork highlights a blend of high-end wood species, including mahogany, walnut, and teak. Outside, the landscaped backyard features a dry-stacked stone wall and a central fire pit, ideal for gathering under Coloradoâs open skies. A standout feature of the property, âThe Cave,â is a one-of-a-kind handcrafted wine retreat built from reclaimed local materials, a truly unique space for entertaining. Ideally located between Gunnison and Crested Butte, this property offers convenient access to year-round outdoor recreation. In the warmer months, enjoy world-class fishing, hiking, biking, horseback riding, rock climbing, and ATV/Jeep trails. In the winter, nearby areas allow you to take advantage of ice-fishing, downhill and cross-country skiing, snowmobiling, and snowshoeing. Nearby Spring Creek and Taylor Reservoirs, along with dining, entertainment and community events held at Harmelâs Resort, enhance the lifestyle this exceptional property provides. An incredible opportunity to own a distinctive custom home in one of the Gunnison Valleyâs most desirable canyon settings.
| Elementary School | Middle School | High School |
|---|---|---|
| Open Enrollment Elementary School | Open Enrollment Middle School | Open Enrollment High School |
| Price History | |
|---|---|
| 4/3/2026 | Listed $1,650,000 |
General Features
| Heating | Fireplace,Floor Radiant,Heat Pump |
|---|---|
| Cooling | Geo Thermal |
| Possession | As negotiated in CBS |
| Roof | Metal |
| Fireplaces | Bedroom,Living Room |
| Garage | Attached Garage |
| HOA Fee | 25 |
| Occupancy | Owner Occ |
| Status | Active |
| Bathrooms | 3 |
| Year Built | 2000 |
| Subdivision | Spring Creek |
| HOA Dues? | No |
| Water Heater | Electric Water Heater,Geo-Thermal Heater |
| Style | Log,Cabin |
| View | Mountains |
| Stories Count | Two Story |
| County | Gunnison |
| Class | RESIDENTIAL |
| Type | Stick Built |
| Access | Year Round |
| Tax Year | 2025 |
| FIPS Code | 08051 |
| Elevation | 8492 |
| HOA Y/N | Yes |
| New Construction Y/N | No |
| Status | Active |
| Sale/Rent | For Sale |
| HOA Name | Estates of Spring Creek Association |
| Utilities | Electric,Internet,Phone - Landline,Propane-Tank Owned |
| Energy Star Qualified Y/N | No |
| Green Energy Generation | Geothermal |
| Green Certification Y/N | No |
| HERS Rated Y/N | No |
| LEED for Homes Y/N | No |
| Other Green Cert. Y/N | No |
| Directions | From State Highway 135,turn east at Almont corner and follow County Road 742 to the Spring Creek corner. Turn north on County Road 744 for 1.4 miles. Travel to 1464 County Road 744,property is on the |
| High School | Open Enrollment |
| City | Almont |
| List Price/SqFt | 504.59 |
| HOA/Metro Fees Freq. | Annually |
| Terms | Cash,Conventional,FHA,VA |
| Elementary School | Open Enrollment |
| Middle School | Open Enrollment |
| DOM | 169 |
| PROPERTY DESCRIPTION | Borders National Forest,Borders Public Land,Wooded Lot |
| Price Per Sq Ft Total AG | 504.59 |
| DISCLOSURES | Property Disclosure |
| Property Attached Y/N | No |
Interior Features
| Interior Amenities | Window Coverings,Cathedral Ceiling,Ceiling Fan(s),W/D Hookup,Vaulted Ceiling,Granite Counters,Walk In Closet,Central Vacuum,Garage Door Opener,Game Room,Wine Room |
|---|---|
| Dining Room | Yes |
| Family Room | Yes |
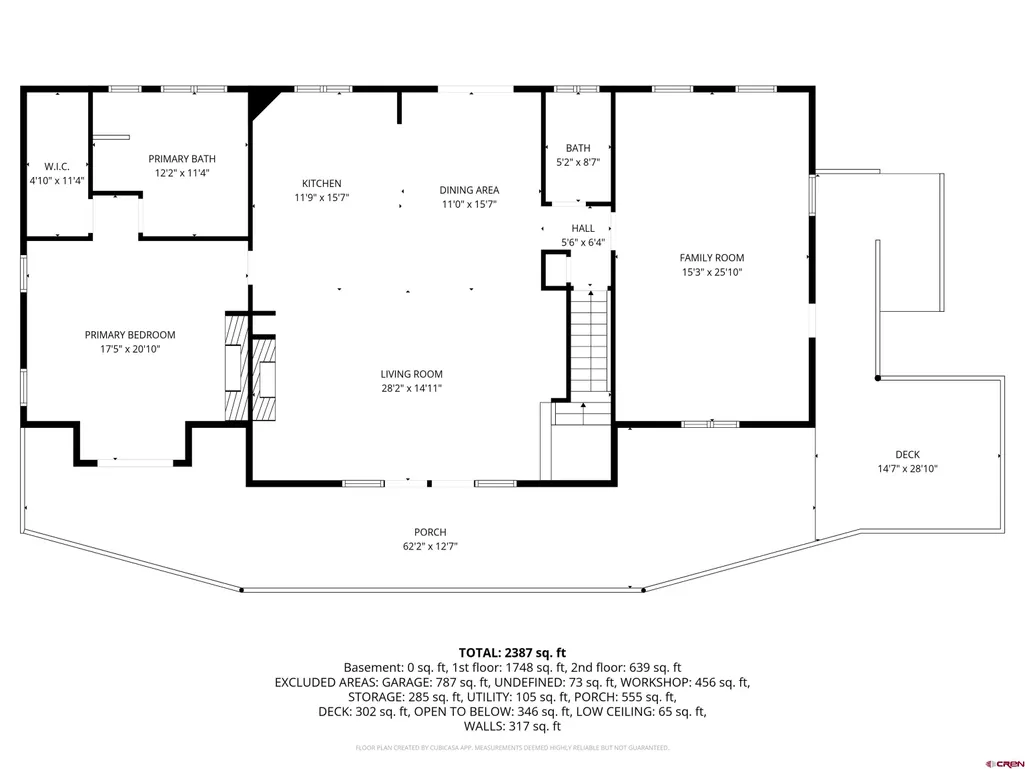
| Kitchen Dimensions | 12x15 |
| Flooring | Carpet-Partial,Hardwood,Tile |
| Furnished Y/N | Unfurnished |
| Family Room Dimensions | 15x26 |
| Dining Room Dimensions | 11x16 |
| Beds | 3 |
| Full Baths | 2 |
| Dining Room | Island,Kitchen Bar,Kitchen/Dining |
| 1/2 Baths | 1 |
| Appliances | Dishwasher,Double Oven,Dryer,Microwave,Oven-Wall,Range Top,Refrigerator,Washer |
| Bedroom #2 Dimensions | 11x15 |
| Bedroom #3 Dimensions | 12x12 |
| Basement SF | 876 |
| Primary Bedroom Level | Main Level |
Exterior Features
| Exterior Amenities | Covered Porch,Deck,Patio |
|---|---|
| Lot Size Area | 4.91 |
| Garage Capacity | 2 |
| Siding | Stone,Wood |
| Construction Type | Wood |
| Water Well | Yes |
| Waterfront | No |
| Garage Y/N | Yes |
| Carport | No |
| Water Rights/Irrig. | No |
Amenities
- Foreclosure
- Views
- Short Sale
- New Construction
- Adult 55+
- Lease To Own
- No HOA Fees
- Furnished
- Primary On Main
- Air Conditioning
- Seller Finance
- Green
- Fixer Upper
- Horse
- Golf
- Fireplace
- Deck
- Garage
- Basement
- Pool
Property vs Single Family Average in 81210
Price
Taxes
Year Built
Visits
 The data relating to real estate for sale on this web site comes in part from the Internet Data Exchange (IDX) program of Colorado Real Estate Network, Inc. (CREN), © Copyright 2026. All rights reserved. All data deemed reliable but not guaranteed and should be independently verified. This database record is provided subject to "limited license" rights. Duplication or reproduction is prohibited.