
Price Reduction - Views - New Construction - Golf Course





Address
50 Vista Court, Crested Butte, CO
Price
$ 3,995,000
Property Attributes
- MLS#831353
- TypeSingle Family
- Listing Status Active
- CountyGUNNISON
- CityCrested Butte
- AreaCrested Butte Rural
- NeighborhoodSkyland
- Zip81224
- StyleContemporary,Modern
- Year Built2024
- Taxes$ 2313
- Price$ 3,995,000
- Bedrooms4
- Full Bathrooms4
- Half Bathrooms1
- Sqr Footage5062
- Lot Size0.34 Acres
Data Source:
Colorado Real Estate Network (CREN)
Property Description
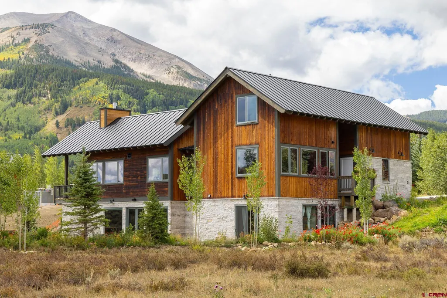
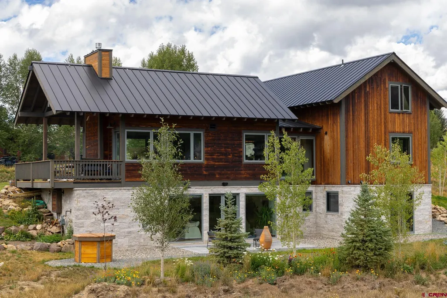
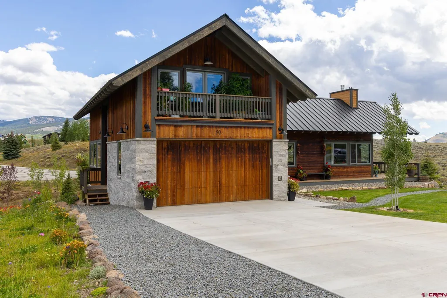
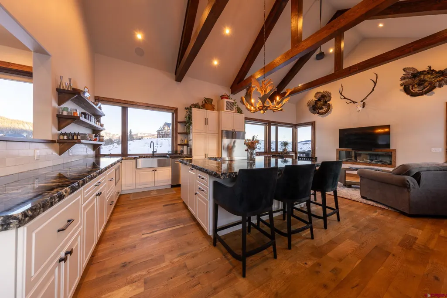
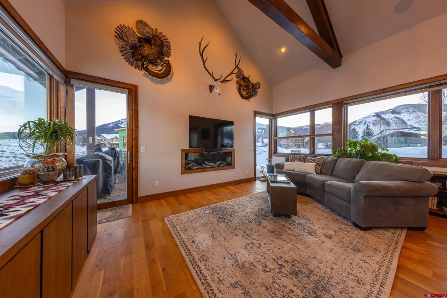
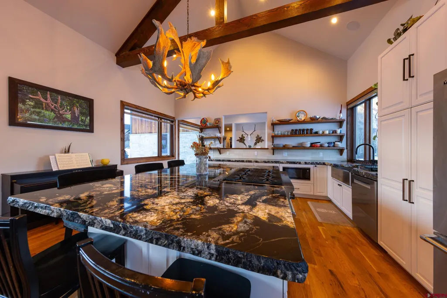
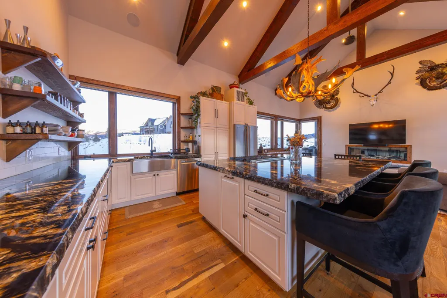
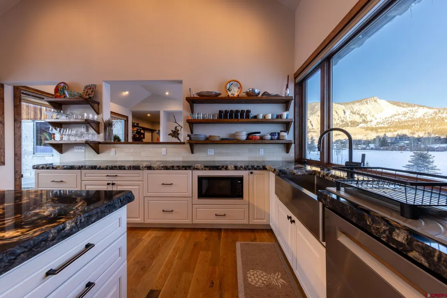
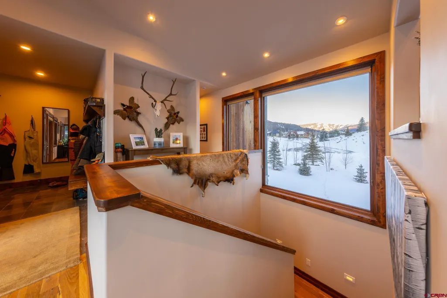
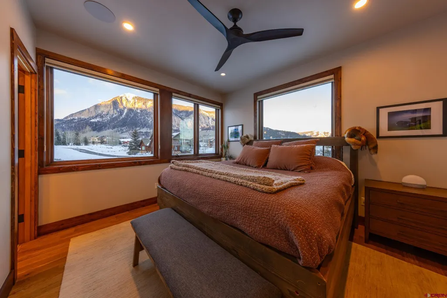
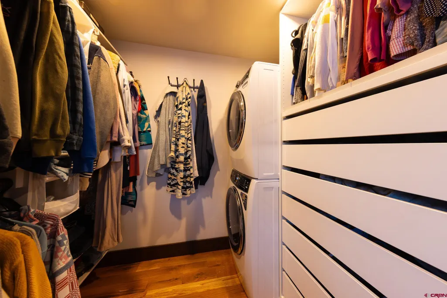
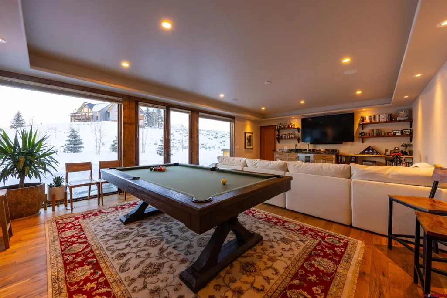
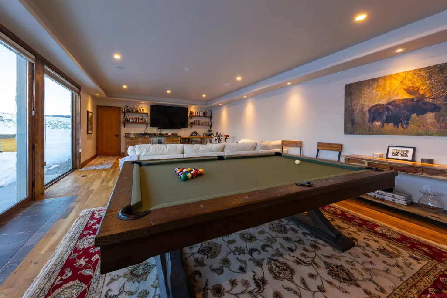
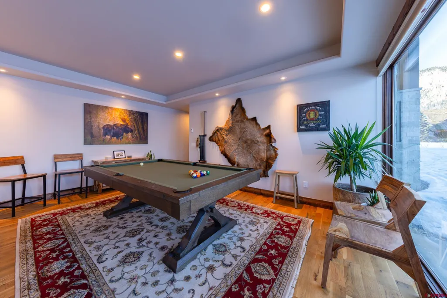
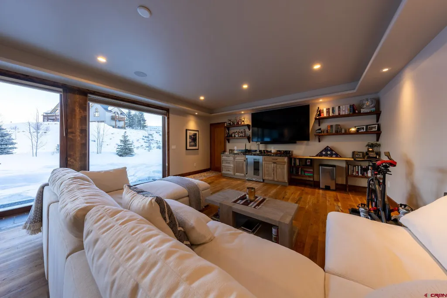
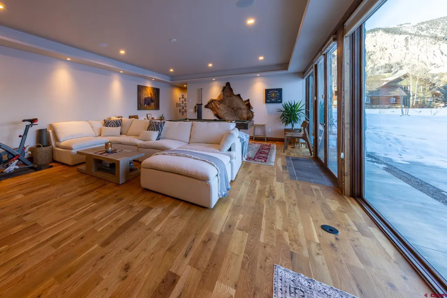
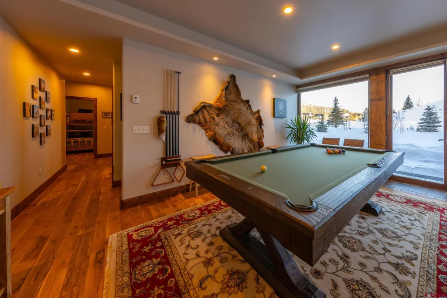
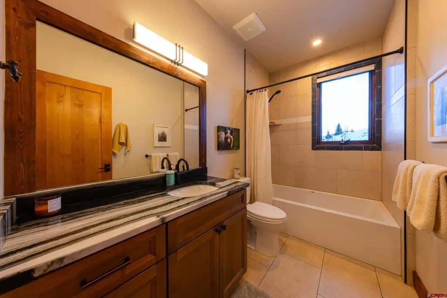
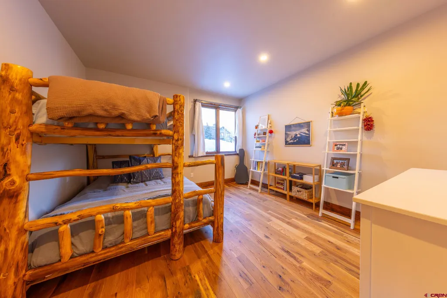
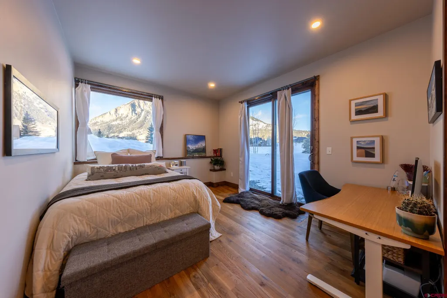
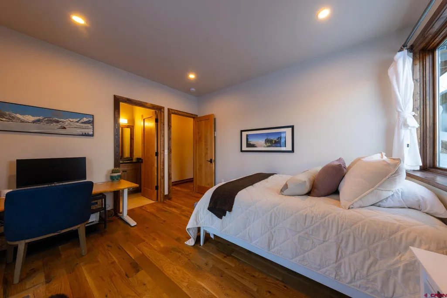
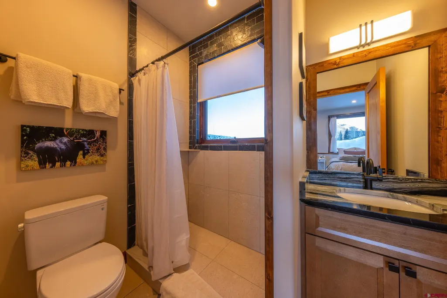
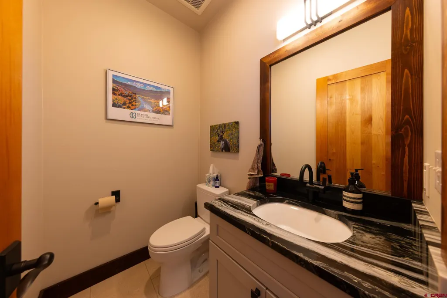
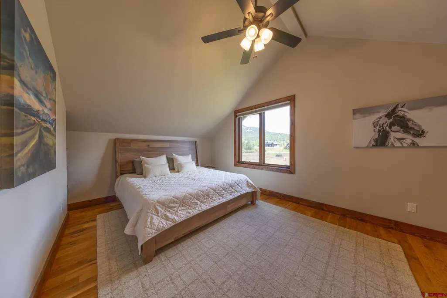
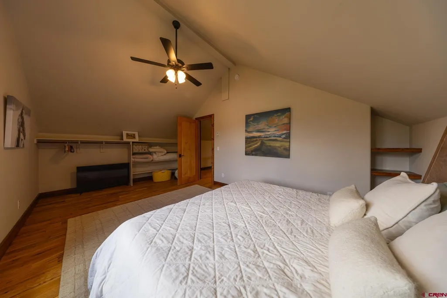
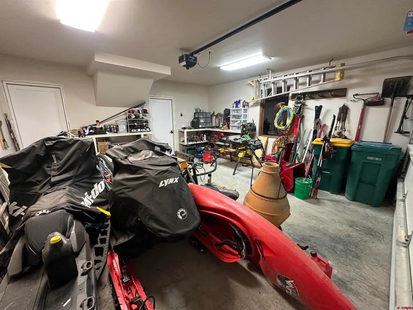
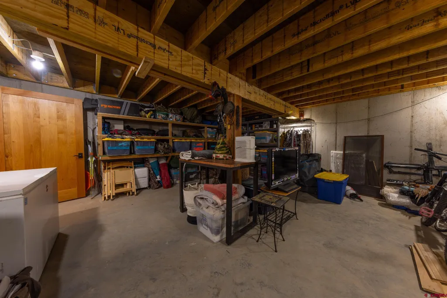
Welcome to 50 Vista Court! This property was completed in 2024 by a long time local contractor company, with the goal of maximizing square footage, elegance, and functionality. A concrete driveway leads to a two car garage where there is ample shelving and storage space. Additional concrete walkway entrance to the front door has been wired and laid with heat tubing, giving future owners the option to enjoy a snow melt system for year around accessibility ease. The entryway consists of a mudroom with grey marble tile and a variety of custom cubbies, shelves, benches and storage space. The main floor kitchen and living room are truly amazing, offering 270 degrees of breath taking views through a dozen very large windows. Have no fear, for each window is complete with custom two-way adjustable shades allowing for maximum privacy and glare control. Large open kitchen is outfitted with beautiful dura-supreme cabinets, viking stainless steel appliances, custom open shelving, custom trusses, fallow deer chandelier, white oak hardwood flooring, and ceiling fan. 2&1/2 inch double-thick black granite counter tops and a huge 8 foot by 6 foot center island dining area is complemented with a six burner range and pop-up down draft, making cooking in this kitchen an enjoyable social experience. Owners are currently in the process of installing custom LED lights in the kitchen shelves, island toe kick, and ceiling trusses for added vibe. Additionally, the living room has a gas fireplace and access to the front covered porch which wraps around the west side of the house towards the main entrance and front yard area. The main bedroom is also located on this floor with a walk-in closet equipped with washer/dryer for maximum convenience and two-way blackout blinds. The bathroom in this room is the largest of the bathrooms, with a huge walk-in shower, custom glass, and double vanity sink setup. Views of Mount Crested Butte and Gothic from this bedroom and bathroom are absolutely gorgeous. The lower level has a huge media room complete with a wet bar, wine cooler/kegerator, custom shelving and ceiling soffit detail(more LEDs coming in those areas soon), pool table, two-way blackout blinds, walk-out patio and spacious back yard which has been wired for future hot tub/sauna hook up. SONOS speakers system has been installed throughout the majority of the house, giving control to rooms individually or the entire house with just the touch of a button. Additionally, property has been equipped with EERO advanced home mesh wifi system ensuring consistent internet reliability throughout each level of the house. Two spacious bedrooms and bathrooms are on the lower level, one of which has its own private walkout access. Below the garage on this lower level is a large storage space, giving over 350+ square feet of additional storage room. The third level of this property consists of a large 4th bedroom with its own private entrance, balcony, bedroom, bathroom, and living area. This bedroom also has the possibility to be made into an ADU unit, per requirements of Skyland HOA. 50 Vista Court grants future owners with fishing access to Grant Lake and is just a few minutes walk to the Skyland post office, public transit stops, summer trail to town and winter nordic trials. Trent Jones Skyland Country Club and golf course is also just a few minutes drive away. Brush Creek wilderness area offers endless hiking, biking, and outdoor recreation, also just a few minutes drive from the residence. This Property was built with incredible attention to detail and truly flows smooth like the Slate River, which happens to be conveniently located just over the hill for those hot summer days. Owners are motivated to begin a new chapter in life and with a $650K price reduction, you will not find a better deal per square foot in the valley.
| Elementary School | Middle School | High School |
|---|---|---|
| Crested Butte Community K-12 Elementary School | Crested Butte Community K-12 Middle School | Crested Butte Community K-12 High School |
| Price History | |
|---|---|
| 2/2/2026 | Listed $4,650,000 |
| 9/14/2026 | 15$3,995,000 |
General Features
| Heating | Boiler,Floor Radiant |
|---|---|
| Possession | upon closing |
| Roof | Metal |
| Fireplaces | Gas Logs,Gas Starters,Glass Doors,Living Room,Stove Insert |
| Garage | Attached Garage |
| Zoning | Residential Single Family |
| HOA Fee | 250 |
| Occupancy | Owner Occ |
| Status | Active |
| Bathrooms | 5 |
| Year Built | 2024 |
| Subdivision | Skyland |
| HOA Dues? | Yes |
| Water Heater | Gas Water Heater |
| Style | Contemporary,Modern |
| View | Mountains,Valley |
| Stories Count | 3 Story+ |
| County | Gunnison |
| Class | RESIDENTIAL |
| Type | Stick Built |
| Access | Year Round |
| Tax Year | 2024 |
| FIPS Code | 08051 |
| HOA Y/N | Yes |
| New Construction Y/N | Yes |
| Status | Active |
| Sale/Rent | For Sale |
| HOA Name | skyland metropolitian district |
| Utilities | Electric,Internet,Natural Gas,Phone - Cell Reception |
| Energy Star Qualified Y/N | No |
| Green Certification Y/N | No |
| HERS Rated Y/N | No |
| LEED for Homes Y/N | No |
| Other Green Cert. Y/N | No |
| Directions | Take Highway 135 to County Road 738,take a left onto Slate River Drive. Take a left onto Vista court,property located on left side of the road. |
| High School | Crested Butte Community K-12 |
| City | Crested Butte |
| List Price/SqFt | 789.21 |
| Construction Completed? | Yes |
| HOA/Metro Fees Freq. | Annually |
| NEW CONSTRUCTION | Build to Suit |
| Terms | Cash,Conventional |
| Elementary School | Crested Butte Community K-12 |
| Middle School | Crested Butte Community K-12 |
| DOM | 156 |
| PROPERTY DESCRIPTION | Boundaries Marked,Boundaries Surveyed,Cul-de-sac,Golf Course Near |
| Price Per Sq Ft Total AG | 789.21 |
| DISCLOSURES | Covenants,Seller is Licensed Agent,Wetlands |
| Property Attached Y/N | No |
Interior Features
| Interior Amenities | Window Coverings,Wired/Cable TV,Ceiling Fan(s),W/D Hookup,Sound System,Wet Bar,Vaulted Ceiling,Granite Counters,Guest Quarters,Walk In Closet,Garage Door Opener,Game Room,Media Room,Mud Room,Sun Room |
|---|---|
| Dining Room | Yes |
| Family Room | Yes |
| Great Room | Yes |
| Flooring | Hardwood,Tile |
| Furnished Y/N | Partially Furnished |
| Beds | 4 |
| Full Baths | 4 |
| Dining Room | Island,Kitchen Bar |
| 1/2 Baths | 1 |
| Appliances | Dishwasher,Disposal,Dryer,Exhaust Fan,Freezer,Microwave,Oven-Convection,Range/Oven,Refrigerator,Washer,Water Purifier |
| Primary Bedroom Level | Main Level |
Exterior Features
| Exterior Amenities | Covered Porch,Deck,Landscaping,Lawn Sprinklers,Patio |
|---|---|
| Waterfront | Seasonal Stream/Spring |
| Lot Size Area | 0.34 |
| Garage Capacity | 2 |
| Lot Dimensions | 14,828 square feet |
| RV Parking | No |
| Siding | Cedar,Stone |
| Construction Type | Concrete/Block,Post & Beam,Stone,Wood,Wood Frame |
| Water Well | No |
| Waterfront | No |
| Garage Y/N | Yes |
| Carport | No |
| Water Rights/Irrig. | No |
Amenities
- Foreclosure
- Views
- Short Sale
- New Construction
- Adult 55+
- Lease To Own
- No HOA Fees
- Furnished
- Primary On Main
- Air Conditioning
- Seller Finance
- Green
- Fixer Upper
- Horse
- Golf
- Fireplace
- Deck
- Garage
- Basement
- Pool
Property vs Single Family Average in 81224
Price
Taxes
Year Built
Visits
In The Neighborhood
New Construction
Crested Butte
$ 5,300,000
- Type
- Single Family
- Size
- 3,706 SqFt
- Rooms
- 6 Beds + 4.5 Baths
 The data relating to real estate for sale on this web site comes in part from the Internet Data Exchange (IDX) program of Colorado Real Estate Network, Inc. (CREN), © Copyright 2026. All rights reserved. All data deemed reliable but not guaranteed and should be independently verified. This database record is provided subject to "limited license" rights. Duplication or reproduction is prohibited.