
Price Reduction - Views - New Construction







Address
231 S Avion Drive, Crested Butte, CO
Price
$ 5,895,000
Property Attributes
- MLS#830589
- TypeSingle Family
- Listing Status Active
- CountyGUNNISON
- CityCrested Butte
- AreaCrested Butte Rural
- NeighborhoodBuckhorn Ranch
- Zip81224
- Style
- Year Built2024
- Taxes$ 11687
- Price$ 5,895,000
- Bedrooms4
- Full Bathrooms4
- Half Bathrooms1
- Sqr Footage5068
- Lot Size1.26 Acres
Data Source:
Colorado Real Estate Network (CREN)
Property Description
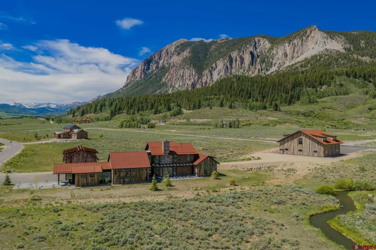
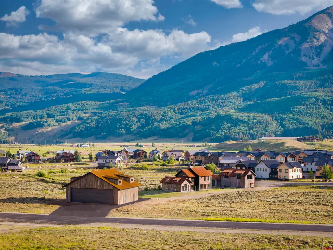
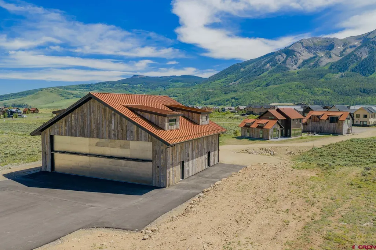
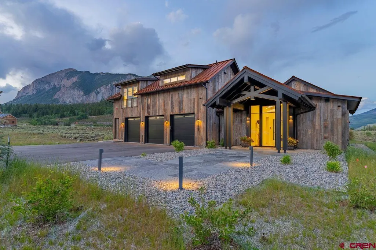
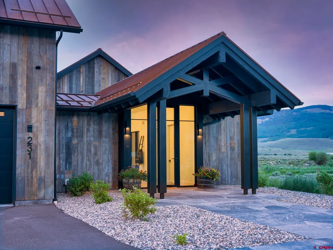
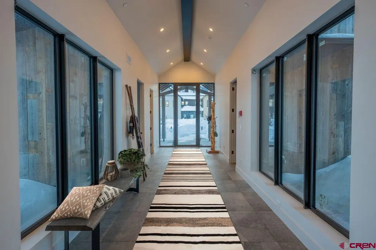
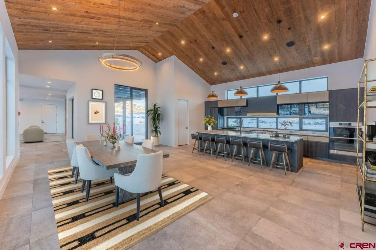
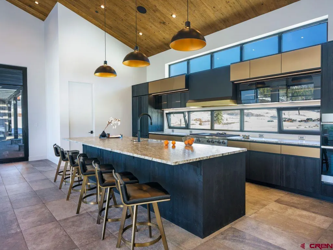
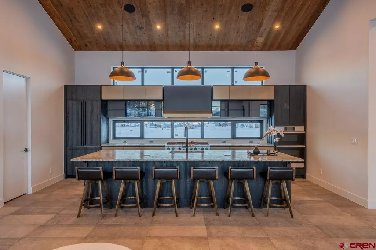
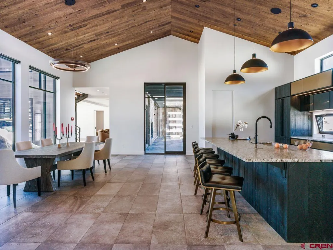
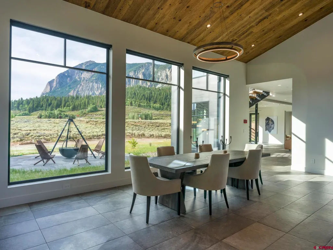
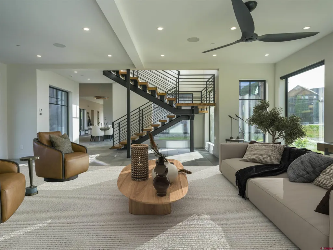
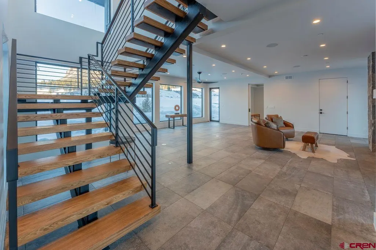
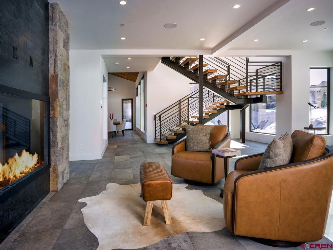
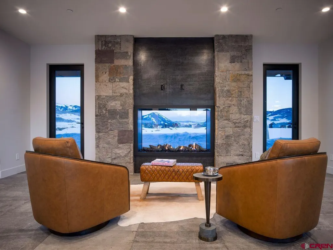
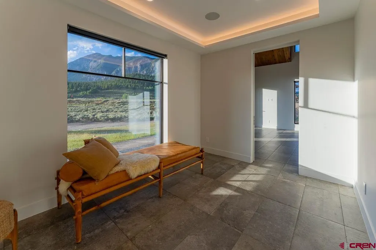
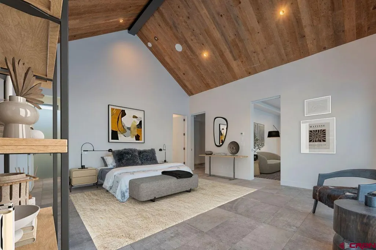
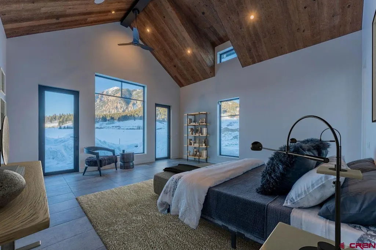
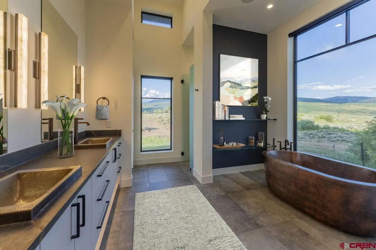
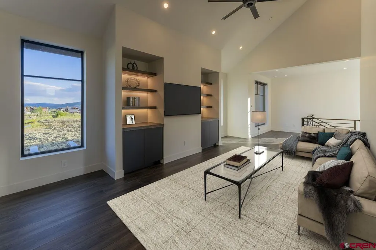
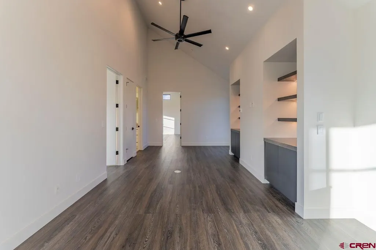
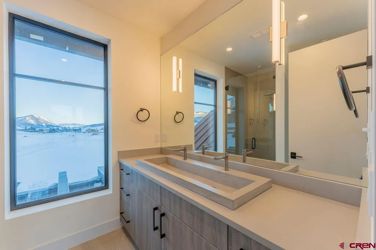
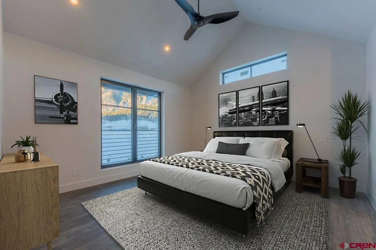
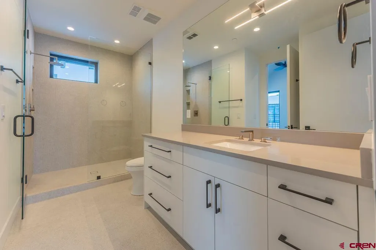
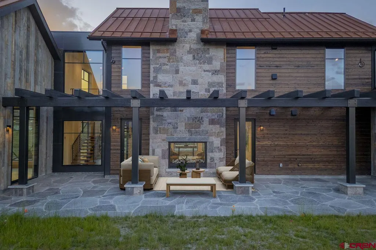
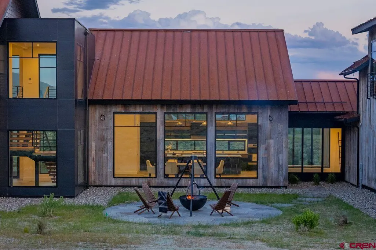
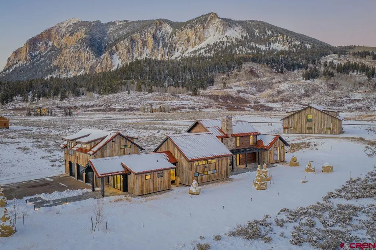
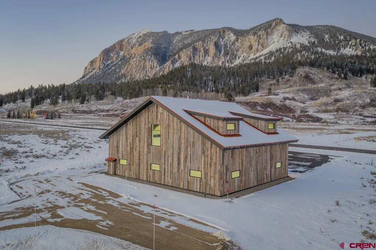
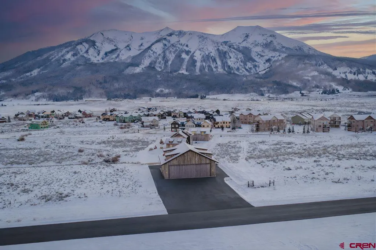
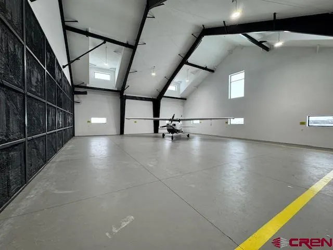
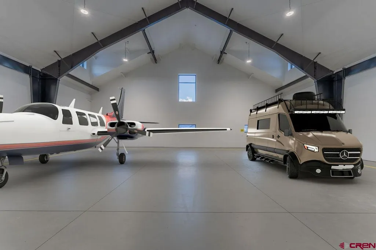
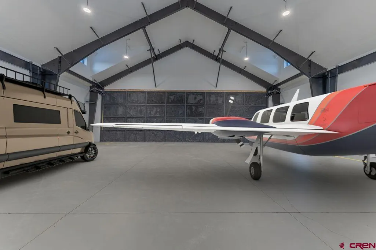
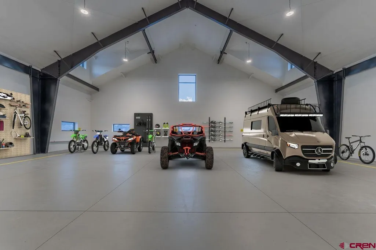
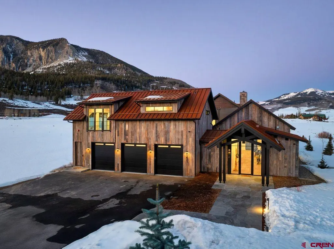
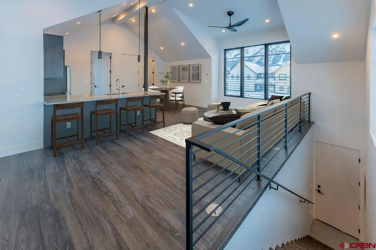
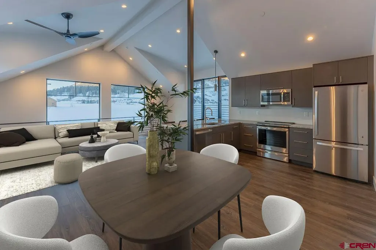
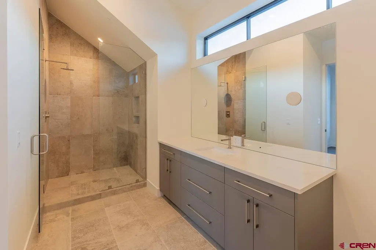
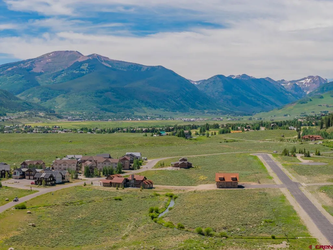
This extraordinary custom residence by acclaimed Kasia Karska Design redefines mountain living at Buckhorn Ranch, offering a rare combination of architectural excellence, aviation convenience, and exceptional value. With over 9,000 square feet under roof, including a fully finished 3,000 square foot detached hangar and a private guest residence, this property delivers a level of functionality, craftsmanship, and versatility that would be extraordinarily difficult and costly to replicate in today's construction environment. The impressive 4,138 square foot main residence offers 3 bedrooms and 3.5 baths with soaring vaulted ceilings, a modern open-concept floor plan, and premium triple-pane windows imported from Poland that perfectly frame panoramic mountain views. The show stopping custom kitchen with an oversized entertaining bar flows seamlessly into the dramatic great room, creating an ideal setting for gathering with family and friends. The main-level primary suite enjoys Mt. Crested Butte views and spa-inspired finishes, while a striking steel, wood, and glass staircase leads to two additional ensuite bedrooms and a second living area on the upper level. Thoughtfully designed exterior materials, including reclaimed wood, natural stone, and traditional Shou-Sugi Ban Japanese siding, blend beautifully into the surrounding landscape, while expansive patios and a custom indoor/outdoor fireplace extend living spaces outdoors. One of the property's most compelling features is the fully finished 3,000 square foot detached hangar with direct private airstrip access. Far more than aircraft storage, this remarkable space offers endless possibilities for collectors, hobbyists, outdoor enthusiasts, and aviation enthusiasts alike. Accommodate aircraft, collector vehicles, RVs, campers, motorcycles, and recreational equipment with ease, or customize the space to include a gym, climbing wall, workshop, studio, entertainment venue, or additional storage. True "fly-in, fly-out" convenience makes this one of the most unique offerings in the region. Adding even greater flexibility, the 930 square foot private guest residence above the attached 3-car garage includes a full kitchen, laundry, 1 bedroom, and a full bath. Perfectly suited as guest accommodations, a caretaker's residence, pilot's quarters, or an income-producing rental, this thoughtfully designed space benefits from no deed restrictions and offers exceptional versatility while remaining seamlessly connected to the main home. Importantly, the home's finished price per square foot reflects only the finished living areas and does not fully account for the tremendous value represented by the detached hangar and attached 3-car garage. Together, these spaces add nearly 4,000 square feet of highly functional infrastructure that would be exceptionally expensive to construct today, creating a compelling opportunity for buyers seeking new construction without the uncertainty, delays, and rising costs associated with building from the ground up. Buyers will appreciate the rare opportunity to step into a newly completed custom property offering the quality, scale, and amenities of a modern build without the time, expense, and complexity required to recreate it today. Located just minutes from Crested Butte, the property provides year-round access to world-class skiing, legendary mountain biking, blue-ribbon fly fishing, and a vibrant arts and culture scene. With commercial air service available through the Gunnison-Crested Butte Regional Airport and direct access to Buckhorn's private airstrip, this is a rare opportunity to enjoy a turnkey mountain estate offering architectural distinction, aviation convenience, income potential, and unmatched recreational access in one of Colorado's most sought-after destinations. *Several photos of the property are staged.*
| Elementary School | Middle School | High School |
|---|---|---|
| Crested Butte Community K-12 Elementary School | Crested Butte Community K-12 Middle School | Crested Butte Community K-12 High School |
| Price History | |
|---|---|
| 12/25/2025 | Listed $7,500,000 |
| 4/20/2026 | 7$6,995,000 |
| 6/19/2026 | 8$6,495,000 |
| 7/18/2026 | 8$5,995,000 |
| 8/24/2026 | 2$5,895,000 |
General Features
| Heating | Floor Radiant |
|---|---|
| Roof | Metal |
| Fireplaces | Gas Logs,Glass Doors,Living Room,Other |
| Garage | Attached Garage |
| Zoning | Residential Single Family |
| HOA Fee | $1500.00 |
| Occupancy | Vacant |
| Status | Active |
| Bathrooms | 5 |
| Year Built | 2024 |
| Subdivision | Buckhorn Ranch |
| HOA Dues? | Yes |
| Windows | Metal,Triple Pane |
| Water Heater | Gas Water Heater |
| Style | Other |
| View | Mountains |
| Stories Count | Two Story |
| County | Gunnison |
| Class | RESIDENTIAL |
| Type | Stick Built |
| Access | Year Round |
| Tax Year | 2025 |
| FIPS Code | 08051 |
| HOA Y/N | Yes |
| New Construction Y/N | Yes |
| Status | Active |
| Sale/Rent | For Sale |
| HOA Name | Buckhorn Ranch HOA |
| Utilities | Electric,Internet,Natural Gas,Phone - Cell Reception |
| Energy Star Qualified Y/N | No |
| Green Certification Y/N | No |
| HERS Rated Y/N | No |
| LEED for Homes Y/N | No |
| Other Green Cert. Y/N | No |
| Directions | Head south on Hwy 135 from the Town of Crested Butte for 1.5 miles. Turn left onto Brush Creek Road. Turn right onto Avion Drive. Turn right onto S Avion Drive. The home (231 S Avion Dr.) will be the |
| High School | Crested Butte Community K-12 |
| City | Crested Butte |
| List Price/SqFt | 1163.18 |
| Construction Completed? | Yes |
| HOA/Metro Fees Freq. | Annually |
| NEW CONSTRUCTION | Under Construction |
| COMMON FACILITIES | Other,Playground,Tennis Courts |
| Terms | 1031 Exchange,Cash,Conventional |
| Elementary School | Crested Butte Community K-12 |
| Middle School | Crested Butte Community K-12 |
| Branded Virtual Tour | https://my.matterport.com/show/?m=3gff1pGwnks |
| DOM | 269 |
| PROPERTY DESCRIPTION | Boundaries Surveyed,Golf Course Near,Other |
| Price Per Sq Ft Total AG | 1163.18 |
| DISCLOSURES | Covenants,One Year Builders Warrant,Pets Allowed,Property Disclosure |
| Property Attached Y/N | Yes |
Interior Features
| Interior Amenities | Ceiling Fan(s),Vaulted Ceiling,Pantry,Walk In Closet,Garage Door Opener,Fire Sprinklers,Mud Room,Heated Garage |
|---|---|
| Flooring | Engineered Flooring,Tile |
| Furnished Y/N | Unfurnished |
| Beds | 4 |
| Full Baths | 4 |
| Dining Room | Island,Kitchen/Dining |
| SqFt Source | Bldg Plans |
| 1/2 Baths | 1 |
| Appliances | Dishwasher,Dryer,Freezer,Microwave,Range/Oven,Refrigerator,Washer |
| Primary Bedroom Level | Main Level |
Exterior Features
| Exterior Amenities | Landscaping,Lawn Sprinklers,Patio |
|---|---|
| Lot Size Area | 1.26 |
| Garage Capacity | 3 |
| RV Parking | Yes |
| Siding | Metal,Other,Stone,Wood |
| Construction Type | Wood,Wood Frame |
| Water Well | No |
| Waterfront | No |
| Garage Y/N | Yes |
| Carport | No |
| Water Rights/Irrig. | No |
Amenities
- Foreclosure
- Views
- Short Sale
- New Construction
- Adult 55+
- Lease To Own
- No HOA Fees
- Furnished
- Primary On Main
- Air Conditioning
- Seller Finance
- Green
- Fixer Upper
- Horse
- Golf
- Fireplace
- Deck
- Garage
- Basement
- Pool
Property vs Single Family Average in 81224
Price
Taxes
Year Built
Visits
In The Neighborhood
New Construction
Crested Butte
$ 7,000,000
- Type
- Single Family
- Size
- 4,826 SqFt
- Rooms
- 5 Beds + 5.5 Baths
 The data relating to real estate for sale on this web site comes in part from the Internet Data Exchange (IDX) program of Colorado Real Estate Network, Inc. (CREN), © Copyright 2026. All rights reserved. All data deemed reliable but not guaranteed and should be independently verified. This database record is provided subject to "limited license" rights. Duplication or reproduction is prohibited.