
Views - Golf Course






Address
347 Overlook Trail, Gunnison, CO
Price
$ 4,950,000
Property Attributes
- MLS#826011
- TypeSingle Family
- Listing Status Active
- CountyGUNNISON
- CityGunnison
- AreaGunnison Rural
- NeighborhoodHorse River Ranch
- Zip81230
- StyleModern
- Year Built2019
- Taxes$ 8704
- Price$ 4,950,000
- Bedrooms6
- Full Bathrooms5
- Half Bathrooms1
- Sqr Footage4841
- Lot Size35.051 Acres
Data Source:
Colorado Real Estate Network (CREN)
Property Description
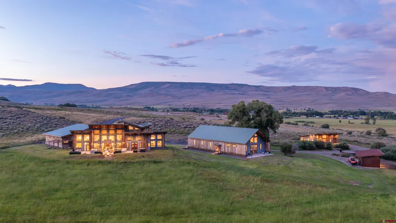
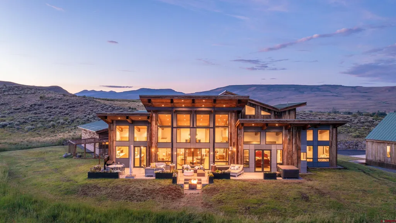
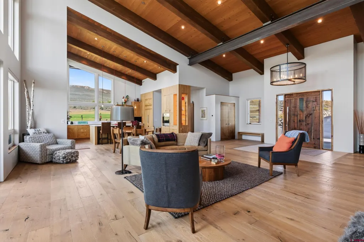
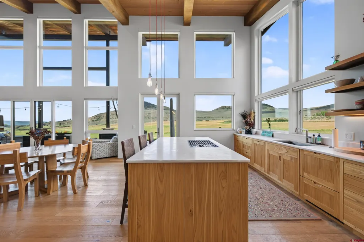
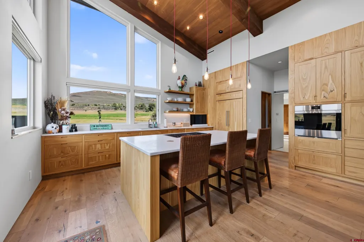
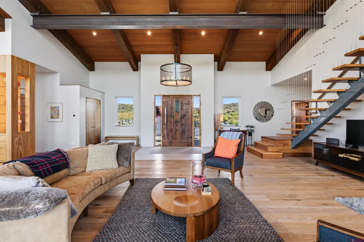
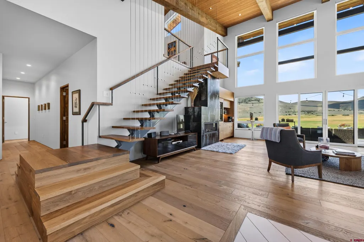
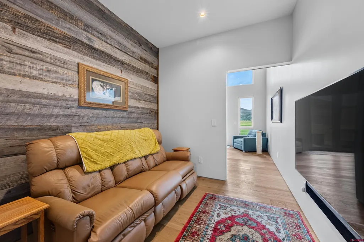
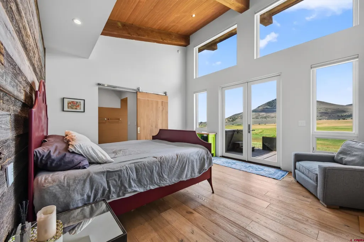
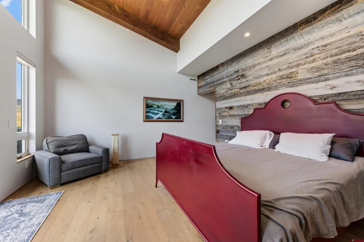
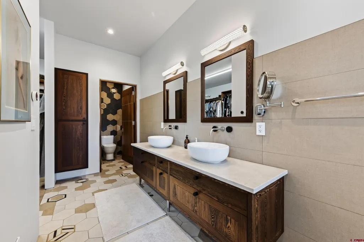
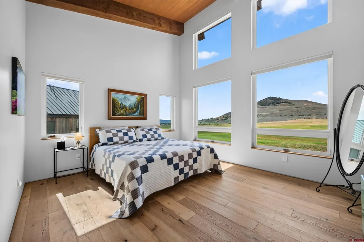
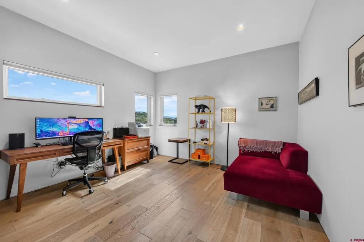
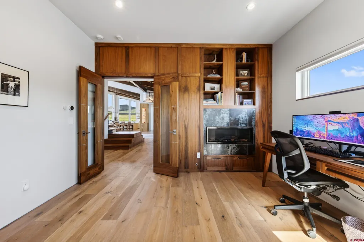
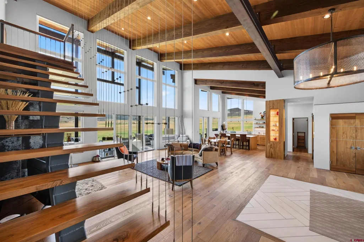
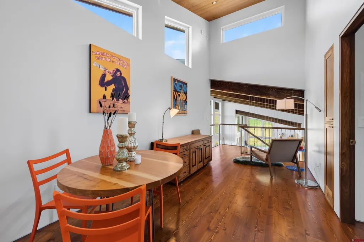
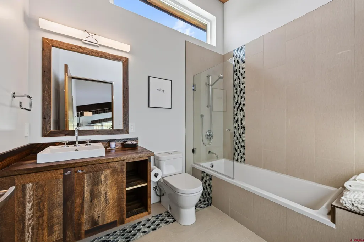
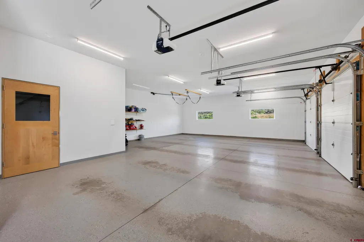
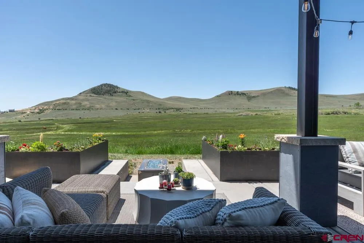
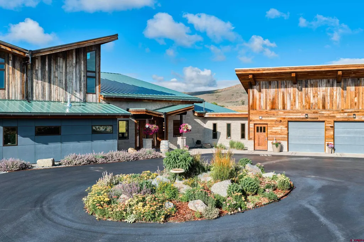
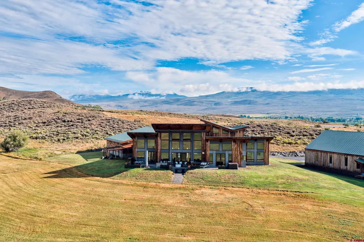
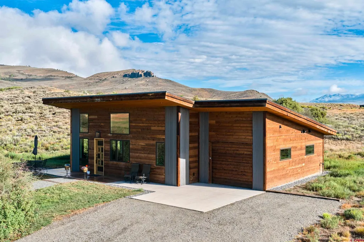
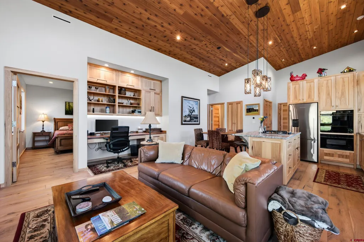
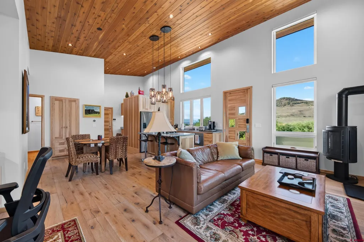
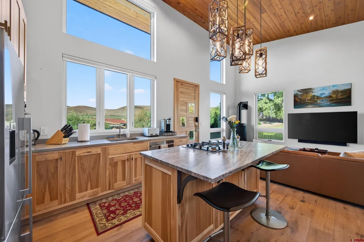
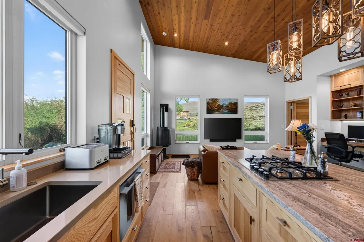
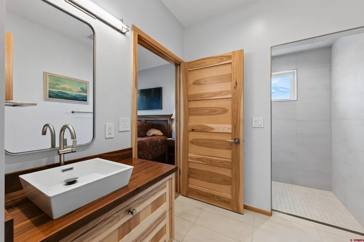
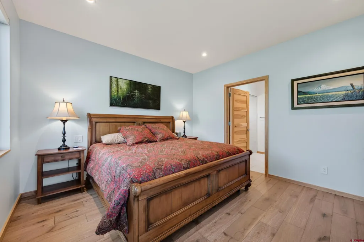
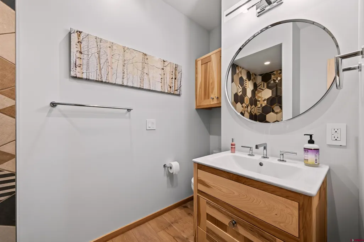
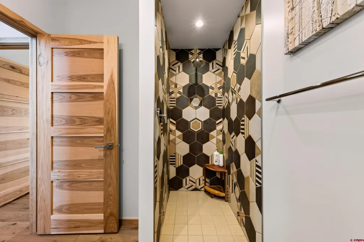
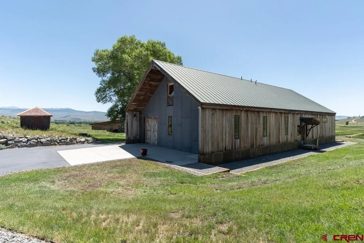
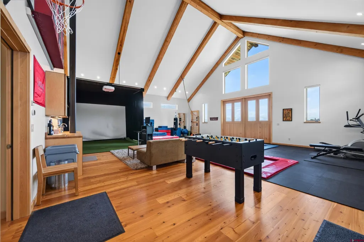
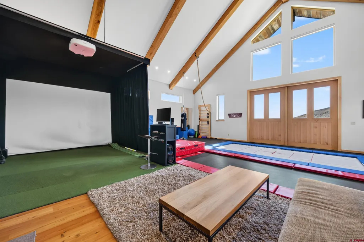
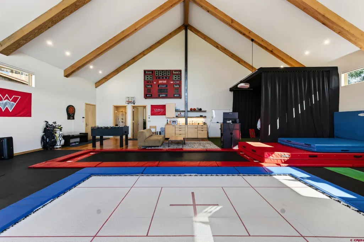
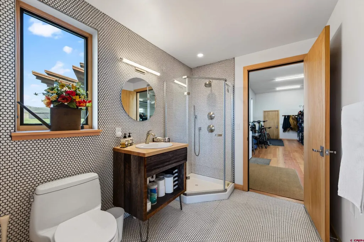
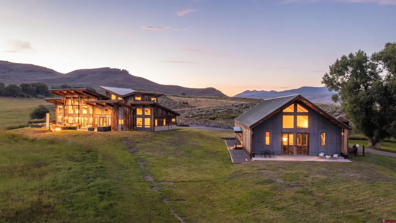
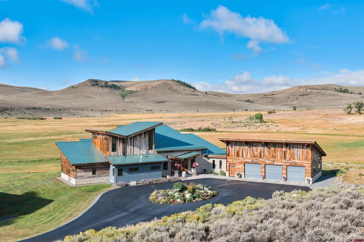
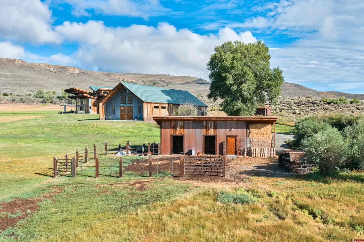
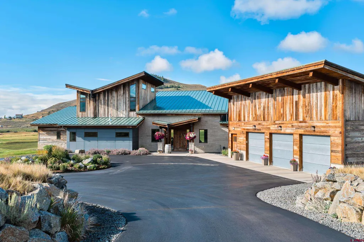
Welcome to this stunning rustic-contemporary estate on 35 acres in the exclusive Horse River Ranch subdivision, just 10 minutes from Gunnison in the scenic Ohio Creek Valley. Set against sweeping views of open meadows, this 3,750 sq ft custom-built home blends refined craftsmanship with modern design. The open-concept main living space features 22-foot ceilings, French oak wood floors, and a dramatic wall of windows that floods the living room with natural light and opens to a custom concrete patio with a built-in gas fireplace, perfect for entertaining or taking in the peaceful mountain setting. The beautifully appointed kitchen, outfitted with top-tier appliances, sits just off the living room and flows seamlessly into the dining area. Throughout the home, you'll find handmade solid wood cabinetry and doors. The laundry room features custom painted green cabinets, which leads to a spacious mudroom and an attached three-car heated garage. On the main level, the private office features a cozy gas fireplace, while the primary suite includes a sitting area, walk-in closet, and a luxurious ensuite bathroom. An additional bedroom with a private bath completes the main floor, while upstairs offers two more bedrooms, a full bath, and a loft-style seating area overlooking the living space below. The home's exterior showcases a striking blend of reclaimed barn wood, corrugated metal, and concrete board, an authentic take on rustic modern architecture. A newly built guest house echoes the main homeâs style with open living spaces, two bedrooms, two bathrooms, laundry room, and a one-car heated garage. An impressive 3,600 sq ft multi-use building offers a workshop with a garage door, loft storage, and a full gym complete with bathroom, refrigerator, dishwasher, in-ground trampoline, tumble track, and a custom golf simulator. The large gym area can easily be converted into additional workspace or additional living area. Oversized barn doors open the gym to the meadow and a fully outfitted horse corral with power and water. Residents of the gated Horse River Ranch community enjoy equestrian amenities, private fishing rights, and direct access to thousands of acres of adjacent BLM land. This one-of-a-kind property offers refined rural living with space to roam, recreate, and relax.
| Elementary School | Middle School | High School |
|---|---|---|
| Gunnison 1-5 Elementary School | Gunnison 6-8 Middle School | Gunnison 9-12 High School |
| Price History | |
|---|---|
| 6/30/2025 | Listed $5,500,000 |
| 4/30/2026 | 10$4,950,000 |
General Features
| Heating | Fireplace,Floor Radiant |
|---|---|
| Possession | Negotiable |
| Roof | Metal |
| Fireplaces | Gas Logs,Living Room |
| Garage | Attached Garage |
| Zoning | Residential Single Family |
| HOA Fee | 1,200 |
| Occupancy | Owner Occ |
| Status | Active |
| Bathrooms | 6 |
| Year Built | 2019 |
| Subdivision | Horse River Ranch |
| HOA Dues? | Yes |
| Windows | Double Pane,Metal,Wood |
| Water Heater | Propane Water Heater |
| Style | Modern |
| View | Mountains,Valley |
| Stories Count | Two Story |
| County | Gunnison |
| Class | RESIDENTIAL |
| Type | Stick Built |
| Access | Year Round |
| Tax Year | 2025 |
| FIPS Code | 08051 |
| HOA Y/N | Yes |
| New Construction Y/N | No |
| Status | Active |
| Sale/Rent | For Sale |
| HOA Name | Horse River Ranch |
| Utilities | Electric,Internet,Phone - Cell Reception,Propane-Tank Owned |
| Energy Star Qualified Y/N | No |
| Green Certification Y/N | No |
| HERS Rated Y/N | No |
| LEED for Homes Y/N | No |
| Other Green Cert. Y/N | No |
| Directions | See map. |
| High School | Gunnison 9-12 |
| City | Gunnison |
| List Price/SqFt | 1022.52 |
| HOA/Metro Fees Freq. | Annually |
| COMMON FACILITIES | Gated Community |
| Terms | Cash,Conventional |
| Elementary School | Gunnison 1-5 |
| Middle School | Gunnison 6-8 |
| Branded Virtual Tour | https://my.matterport.com/show/?m=kJb2fm3SosF |
| DOM | 446 |
| PROPERTY DESCRIPTION | Pasture |
| Price Per Sq Ft Total AG | 1022.52 |
| DISCLOSURES | Covenants,Pets Allowed,Property Disclosure |
| Property Attached Y/N | No |
Interior Features
| Interior Amenities | Window Coverings,All Furnishings,W/D Hookup,Vaulted Ceiling,Walk In Closet,Garage Door Opener,Heated Garage |
|---|---|
| Flooring | Hardwood,Laminate,Tile |
| Furnished Y/N | Unfurnished |
| Beds | 6 |
| Full Baths | 1 |
| Dining Room | Kitchen Bar,Separate Dining |
| 3/4 Baths | 4 |
| 1/2 Baths | 1 |
| Appliances | Dishwasher,Disposal,Dryer,Microwave,Range Top,Refrigerator,Washer,Water Purifier |
| Primary Bedroom Level | Main Level |
Exterior Features
| Exterior Amenities | Covered Porch,Gas Grill,Hot Tub,Irrigation Pump,Irrigation Water,Landscaping,Lawn Sprinklers,Patio |
|---|---|
| Lot Size Area | 35.051 |
| Garage Capacity | 3 |
| RV Parking | No |
| Siding | Metal,Other,Stone,Wood |
| Fence | Full Property |
| Construction Type | Wood Frame |
| Water Well | Yes |
| Waterfront | No |
| Garage Y/N | Yes |
| Apx. Irrigation Acres | 26.5 |
| Carport | No |
| Exterior Structures | Barn,Garage,Guest House,Workshop |
| Irrigation/Water District | Horse River Ranch |
| Water Rights/Irrig. | Yes |
Amenities
- Foreclosure
- Views
- Short Sale
- New Construction
- Adult 55+
- Lease To Own
- No HOA Fees
- Furnished
- Primary On Main
- Air Conditioning
- Seller Finance
- Green
- Fixer Upper
- Horse
- Golf
- Fireplace
- Deck
- Garage
- Basement
- Pool
Property vs Single Family Average in 81230
Price
Taxes
Year Built
Visits
 The data relating to real estate for sale on this web site comes in part from the Internet Data Exchange (IDX) program of Colorado Real Estate Network, Inc. (CREN), © Copyright 2026. All rights reserved. All data deemed reliable but not guaranteed and should be independently verified. This database record is provided subject to "limited license" rights. Duplication or reproduction is prohibited.